


Maintenance fees
$492.91
Locker
Owned
Exposure
-
Possession
-
Price per sqft
$955
Taxes
$2,562.54 (2025)
Outdoor space
-
Age of building
3 years old
See what's nearby
Description
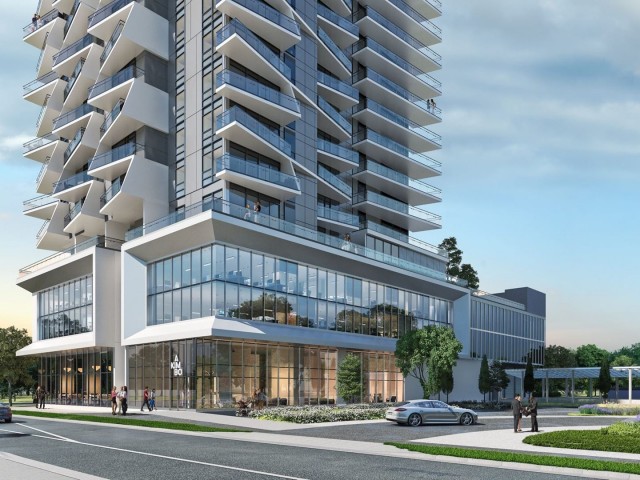
Welcome to Akimbo by Imani in Brentwood. Here we have a 2 bed 2 bath south facing corner unit with beautiful city views, offering approx. 785 sq ft of open concept living with air conditioning and a generous wrap around balcony. Enjoy the convenience of Brentwood shops, restaurants, and recreation at Confederation Park and Burnaby Mountain Conservation Area. Steps from Gilmore and Brentwood Town Centre Station offer easy access to Skytrain. Amenities include: gym, guest suite, party lounge, concierge service, and outdoor garden with BBQ area. School catchment includes: Kitchener Elementary (3-min drive), Alpha Secondary (7-min drive), BCIT (5-min drive), and Simon Fraser University (20-min drive). Unit comes with 1 EV Parking and 1 storage locker.
Broker: eXp Realty of Canada, Inc.
MLS®#: R3151157
Property details
Neighbourhood:
Parking:
Yes
Parking type:
Underground
Property type:
Condo Apt
Heating type:
Forced Air
Style:
Apartment/Condo
Ensuite laundry:
No
MLS Size:
785 sqft
Listed on:
Jul 30, 2026
Show all details
Rooms
| Name | Size | Features |
|---|---|---|
Foyer | 5.83 x 11.00 ft | |
Kitchen | 10.83 x 12.67 ft | |
Dining Room | 10.42 x 8.58 ft |
Show all
Instant estimate:
orto view instant estimate
$10,261
higher than listed pricei
High
$781,655
Mid
$760,261
Low
$726,666
Have a home? See what it's worth with an instant estimate
Use our AI-assisted tool to get an instant estimate of your home's value, up-to-date neighbourhood sales data, and tips on how to sell for more.
Included in Maintenance Fees
Water

1/28
$790,000
51 days
2BD
2BA
1 Parking
785 sqft
Maint. Fee $493
MLS#: R3134008
Latitude Realty Inc.

1/39
$725,000
29 days
2BD
2BA
1 Parking
839 sqft
Maint. Fee $445
MLS#: R3141739
REMAX Elevate Realty

1/40
$686,800
63 days
2BD
2BA
2 Parking
839 sqft
Maint. Fee $445
MLS#: R3129142
Macdonald Realty

1/40
$696,000
8 days
2BD
2BA
1 Parking
752 sqft
Maint. Fee $408
MLS#: R3148852
Royal Pacific Lions Gate Realty Ltd.
