


Maintenance fees
$592.57
Locker
Owned
Exposure
-
Possession
-
Price per sqft
$775
Taxes
$2,931.12 (2025)
Outdoor space
Balcony, Patio
Age of building
14 years old
See what's nearby
Description
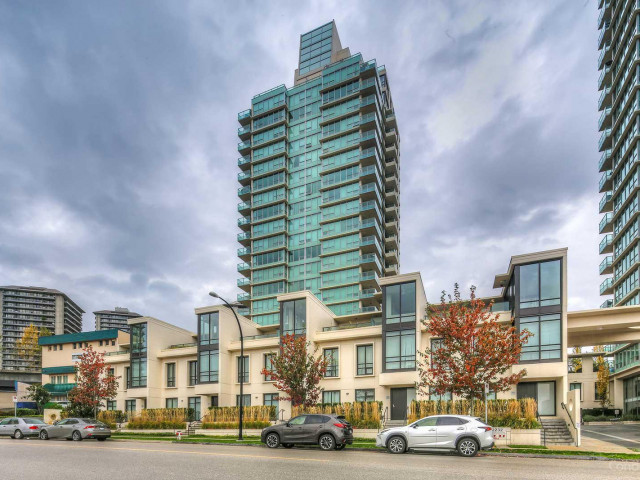
Rarely available 2-level concrete townhome at Affinity by Bosa! This spacious 2 bed, 2.5 bath home offers 1,225 sqft of thoughtfully designed living across two levels, featuring open-concept living and dining areas ideal for everyday living. Enjoy quality finishes throughout, including newly installed A/C for year-round comfort, and an expansive private patio, perfect for entertaining. Situated in the heart of Brentwood, just steps to parks, Brentwood Town Centre, and transit. Residents enjoy access to premium amenities including a fully equipped fitness centre, social lounge, garden, playground, and guest suite. Includes 2 side by side parking stalls and 1 storage locker. Don't miss this opportunity!
Broker: RE/MAX Crest Realty
MLS®#: R3129041
Property details
Neighbourhood:
Parking:
2
Parking type:
Underground
Property type:
Townhouse
Heating type:
Heat Pump
Style:
Townhouse
Ensuite laundry:
No
MLS Size:
1224 sqft
Listed on:
May 27, 2026
Show all details
Rooms
| Name | Size | Features |
|---|---|---|
Living Room | 11.58 x 17.67 ft | |
Dining Room | 6.00 x 17.67 ft | |
Kitchen | 8.08 x 9.67 ft |
Show all
Instant estimate:
orto view instant estimate
$15,227
lower than listed pricei
High
$979,268
Mid
$933,773
Low
$908,018
Have a home? See what it's worth with an instant estimate
Use our AI-assisted tool to get an instant estimate of your home's value, up-to-date neighbourhood sales data, and tips on how to sell for more.
Included in Maintenance Fees
Water
Heat
Garbage Pickup
Gardening
Hot Water
Management
Snow Removal
Recreation Facility

1/25
$899,000
96 days
2BD
2BA
2 Parking
1,093 sqft
Maint. Fee $580
MLS#: R3108182
Oakwyn Realty Ltd.

1/35
$899,000
12 days
2BD
2BA
1 Parking
1,101 sqft
Maint. Fee $488
MLS#: R3141266
Oakwyn Realty Ltd.

1/21
$1,018,000
32 days
3BD
3BA
1 Parking
1,195 sqft
Maint. Fee $435
MLS#: R3134723
RE/MAX Crest Realty

1/21
$835,000
138 days
3BD
2BA
2 Parking
1,285 sqft
Maint. Fee $522
MLS#: R3093238
Bel-Air Realty Group Ltd.
