


Maintenance fees
$624.35
Locker
Owned
Exposure
-
Possession
-
Price per sqft
$726
Taxes
$3,859.63 (2026)
Outdoor space
Balcony, Patio
Age of building
20 years old
See what's nearby
Description
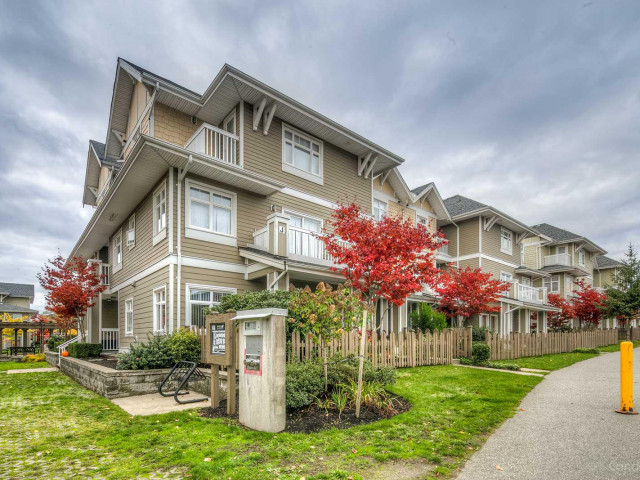
The Largest and the ONLY ONE like it in the complex! Approx. 1,651 sq ft on 3 levels with an additional large storage space on the ground floor. Spacious living/dining area with an open-concept kitchen. 4 bedrooms with 3 very spacious closets plus a den/flex area on the 3rd level, 2 & 1/2 baths, a large private sundeck for summer barbecues, and a balcony with a view on the top floor. Features include granite countertops with a bar-stool eating area, newer stainless steel appliances, shaker-style cabinets, slate flooring in the kitchen, an electric fireplace, 9' ceilings, and window screens. Well-kept condition, original owner. Comes with 1 storage locker, 2 secured underground parking stalls with EV charging available in the common parking, bike storage, exercise center & playground.
Broker: RE/MAX Crest Realty
MLS®#: R3167807
Property details
Neighbourhood:
Parking:
2
Parking type:
Underground
Property type:
Townhouse
Heating type:
Baseboard,
Style:
Townhouse
Ensuite laundry:
Yes
MLS Size:
1651 sqft
Listed on:
Sep 21, 2026
Show all details
Rooms
| Name | Size | Features |
|---|---|---|
Living Room | 12.33 x 10.83 ft | |
Dining Room | 7.17 x 12.92 ft | |
Kitchen | 8.50 x 9.75 ft |
Show all
Instant estimate:
orto view instant estimate
$59,518
lower than listed pricei
High
$1,195,000
Mid
$1,139,482
Low
$1,108,054
Have a home? See what it's worth with an instant estimate
Use our AI-assisted tool to get an instant estimate of your home's value, up-to-date neighbourhood sales data, and tips on how to sell for more.
Included in Maintenance Fees
Heat
Garbage Pickup
Gardening
Management
Recreation Facility

1/34
$1,199,900
19 days
3BD
3BA
2 Parking
1,535 sqft
Maint. Fee $366
MLS#: R3168352
Royal LePage West Real Estate Services

1/33
$1,199,000
24 days
3BD
2BA
2 Parking
1,645 sqft
Maint. Fee $300
MLS#: R3167082
Team 3000 Realty Ltd.

1/37
$1,078,888
25 days
3BD
3BA
2 Parking
1,420 sqft
Maint. Fee $738
MLS#: R3166218
Century 21 Coastal Realty Ltd.

1/28
$1,149,000
173 days
3BD
3BA
2 Parking
1,467 sqft
Maint. Fee $713
MLS#: R3114430
Nu Stream Realty Inc.
