


Maintenance fees
$1,059.94
Locker
Owned
Exposure
-
Possession
-
Price per sqft
$950
Taxes
$3,982.09 (2025)
Outdoor space
Balcony, Patio
Age of building
9 years old
See what's nearby
Description
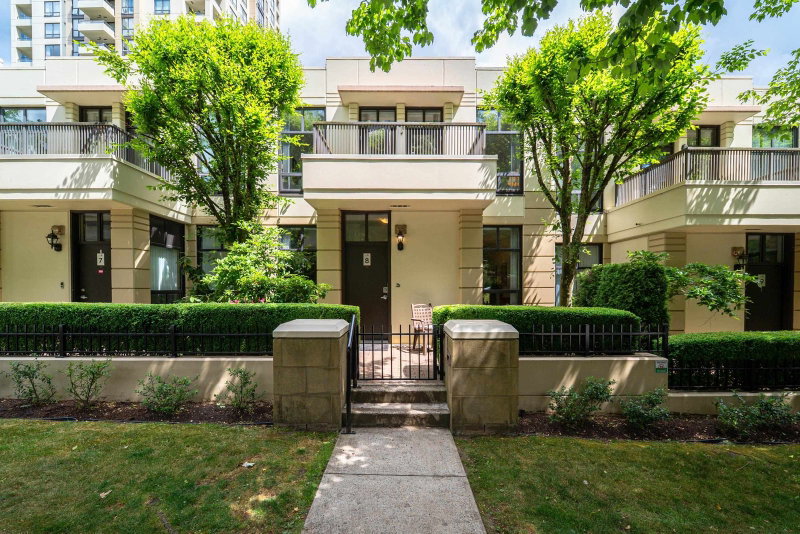
In the heart of Metrotown, this spacious 3 bed and large den, 3 bath concrete townhouse offers comfort and convenience for families. Just 2 floors, a split staircase gives room for downsizers to still have family dinners. Enjoy central A/C and heat, quartz countertops, modern appliances, tile backsplash and wood flooring. Steps to Bonsor Park, community centre, schools, Metrotown Mall, skytrain and bus offering investors a strong rental appeal ensuring high tenant demand. The amenities including an indoor pool, sauna, fitness centre, bowling lanes, and many more. Front patio has a gas hook up for BBQ. Two EV parking stalls and two large storage lockers complete this exceptional home! Some empty rooms and patio have digitally staged photos.
Broker: RE/MAX Crest Realty
MLS®#: R3153524
Property details
Neighbourhood:
Parking:
2
Parking type:
Detached Garage
Property type:
Condo Townhouse
Heating type:
Electric,
Style:
Townhouse
Ensuite laundry:
Yes
MLS Size:
1566 sqft
Listed on:
Aug 6, 2026
Show all details
Rooms
| Name | Size | Features |
|---|---|---|
Foyer | 5.17 x 7.42 ft | |
Living Room | 14.00 x 10.58 ft | |
Dining Room | 12.25 x 10.08 ft |
Show all
Instant estimate:
orto view instant estimate
$94,809
lower than listed pricei
High
$1,461,071
Mid
$1,393,191
Low
$1,354,766
Have a home? See what it's worth with an instant estimate
Use our AI-assisted tool to get an instant estimate of your home's value, up-to-date neighbourhood sales data, and tips on how to sell for more.
Included in Maintenance Fees
Water

1/30
$1,290,000
3 days
3BD
2BA
1 Parking
1,355 sqft
Maint. Fee $642
MLS#: R3177793
Royal Pacific Realty (Kingsway) Ltd.

1/27
$1,590,000
118 days
3BD
3BA
2 Parking
1,502 sqft
Maint. Fee $1,090
MLS#: R3141036
Interlink Realty

1/6
$1,369,900
69 days
3BD
3BA
1 Parking
1,473 sqft
Maint. Fee $825
MLS#: R3156474
Beedie Realty Ltd.
1/40
$1,298,000
47 days
3BD
3BA
2 Parking
1,630 sqft
Maint. Fee $893
MLS#: R3162433
Oakwyn Realty Ltd.
