

Maintenance fees
$893.12
Locker
Owned
Exposure
-
Possession
-
Price per sqft
$796
Taxes
$4,116.54 (2025)
Outdoor space
Balcony, Patio
Age of building
21 years old
See what's nearby
Description
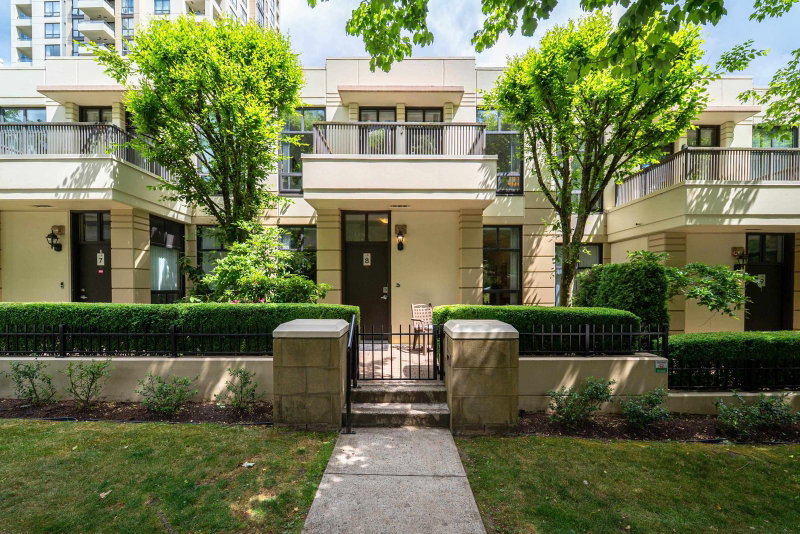
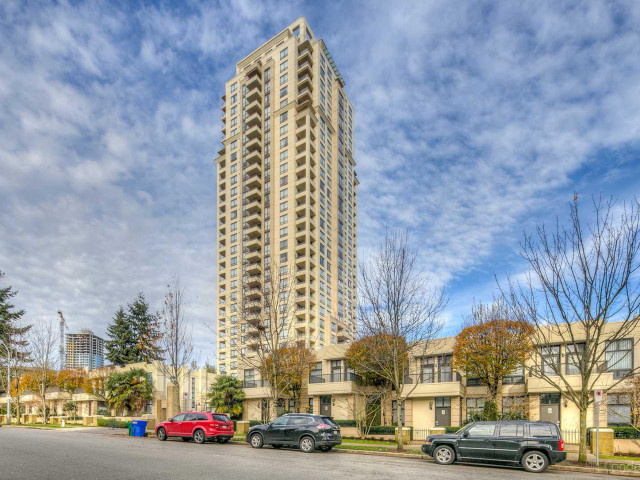
Presidia by Bosa Properties in prime Metrotown: Rarely available concrete townhouse in a well-managed complex. This spacious 1,630 sqft home offers 3 bedrooms, 2.5 bathrooms and 9' ceilings on two levels. Features fresh paint and beautiful hardwood floors on the main level. Enjoy 2 gas fireplaces in both living & family room! Kitchen includes stainless appliances with gas range and granite counters. Incredible outdoor space with 2 main-level patios, gas hookup, plus balconies off all 3 bedrooms! Pet friendly complex with 2 side-by-side parking stalls & storage locker. Amenities include fitness centre, hot tub, sauna, lounge & caretaker. Steps to every convenience: Metropolis, Central Park & Skytrain. Rare combination of Bosa quality, concrete construction, and an unbeatable location!
Broker: Oakwyn Realty Ltd.
MLS®#: R3162433
Property details
Neighbourhood:
Parking:
2
Parking type:
Underground
Property type:
Townhouse
Heating type:
Electric,
Style:
Townhouse
Ensuite laundry:
No
MLS Size:
1630 sqft
Listed on:
Sep 8, 2026
Show all details
Rooms
| Name | Size | Features |
|---|---|---|
Living Room | 13.08 x 13.42 ft | |
Dining Room | 8.67 x 13.42 ft | |
Family Room | 11.33 x 12.50 ft |
Show all
Instant estimate:
orto view instant estimate
$56,555
lower than listed pricei
High
$1,301,931
Mid
$1,241,445
Low
$1,207,205
Have a home? See what it's worth with an instant estimate
Use our AI-assisted tool to get an instant estimate of your home's value, up-to-date neighbourhood sales data, and tips on how to sell for more.
Sauna
Included in Maintenance Fees
Water
Heat
Garbage Pickup
Gardening
Hot Water
Management
Recreation Facility

1/32
$1,168,800
18 days
3BD
2BA
2 Parking
1,651 sqft
Maint. Fee $300
MLS#: R3178022
Team 3000 Realty Ltd.

1/6
$1,369,900
85 days
3BD
3BA
1 Parking
1,473 sqft
Maint. Fee $825
MLS#: R3156474
Beedie Realty Ltd.

1/19
$1,104,000
49 days
3BD
3BA
2 Parking
1,422 sqft
Maint. Fee $369
MLS#: R3168306
Parallel 49 Realty

1/9
$1,104,000
54 days
3BD
3BA
2 Parking
1,422 sqft
Maint. Fee $364
MLS#: R3166139
Parallel 49 Realty
