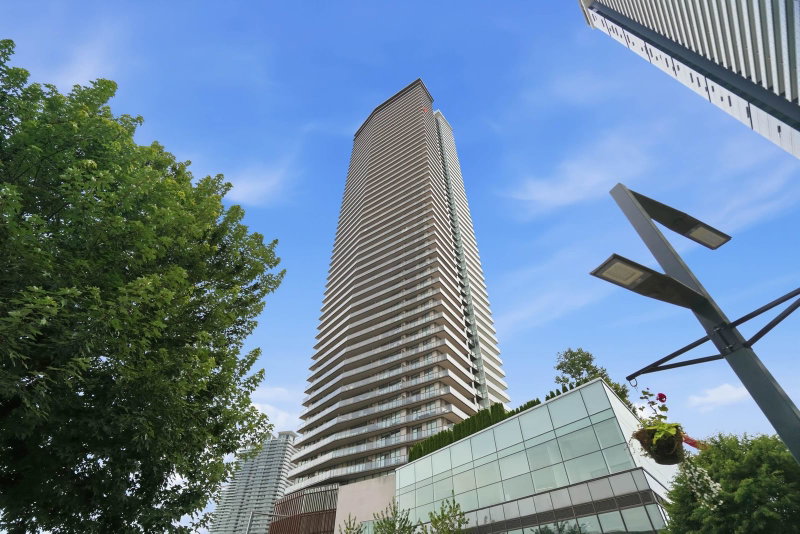
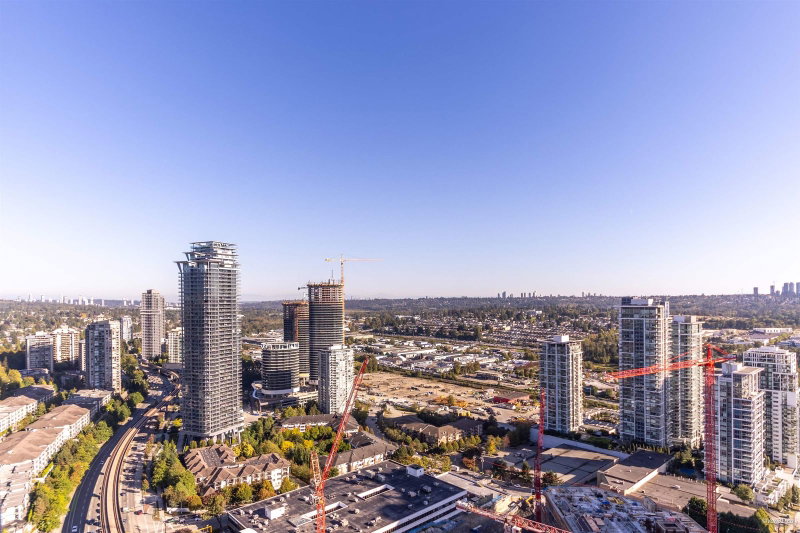
309 - 4488 Hastings Street, Burnaby

309 - 4488 Hastings Street
+7
1
 bed
1
 bath
0
 parking
486
 sqft
Condo Apt
* This unit size is calculated from condos.ca data
$494,900
For Sale
15 hours
 on site
$494,900
* This unit size is calculated from condos.ca data
Click to open the pre-gallery to get the direction
Maintenance fees
$294.75
Locker
None
Exposure
-
Possession
-
Price per sqft
$1,018
Taxes
-
Outdoor space
Balcony, Patio
Age of building
1 years old
See what's nearby
Description
Centràle by First Track Development sits at the prominent corner of Willingdon Ave & Hastings St in Burnaby’s sought-after Capitol Hill, offering exceptional walkability and easy access to shops, dining, transit, and daily essentials. This boutique collection of 34 modern 1 & 2 bedroom homes features efficient layouts, air cooling, premium Fulgor integrated appliances, striking backsplashes, smart storage, and spa-inspired bathrooms with large-format tile and walk-in showers. Select homes offer private rooftop patios, plus a shared rooftop amenity with BBQ, fire table, and lounge. Presentation Centre open daily 12–4pm (except Fridays) at 3776 Hastings St, Burnaby. *List price is net of applicable purchaser incentives.
Broker: Oakwyn Realty Ltd.
MLS®#: R3147414
Open House Times
Saturday, Jul 18th
12:00pm - 4:00pm
Add to calendar
Sunday, Jul 19th
12:00pm - 4:00pm
Add to calendar
Monday, Jul 20th
12:00pm - 4:00pm
Add to calendar
Tuesday, Jul 21st
12:00pm - 4:00pm
Add to calendar
Wednesday, Jul 22nd
12:00pm - 4:00pm
Add to calendar
Thursday, Jul 23rd
12:00pm - 4:00pm
Add to calendar
Property details
Neighbourhood:
Parking:
-
Parking type:
Detached Garage
Property type:
Condo Apt
Heating type:
Electric
Style:
Apartment/Condo
Ensuite laundry:
No
MLS Size:
486 sqft
Listed on:
Jul 17, 2026
Show all details
Rooms
NameSizeFeatures
Kitchen
3.92 x 10.67 ft
Living Room
12.92 x 8.25 ft
Foyer
4.33 x 4.58 ft
Show all
Instant estimate:
orto view instant estimate
$7,867
higher than listed price
i
High
$516,915
Mid
$502,767
Low
$480,551
Have a home? See what it's worth with an instant estimate

Use our AI-assisted tool to get an instant estimate of your home's value, up-to-date neighbourhood sales data, and tips on how to sell for more.

Included in Maintenance Fees

Water
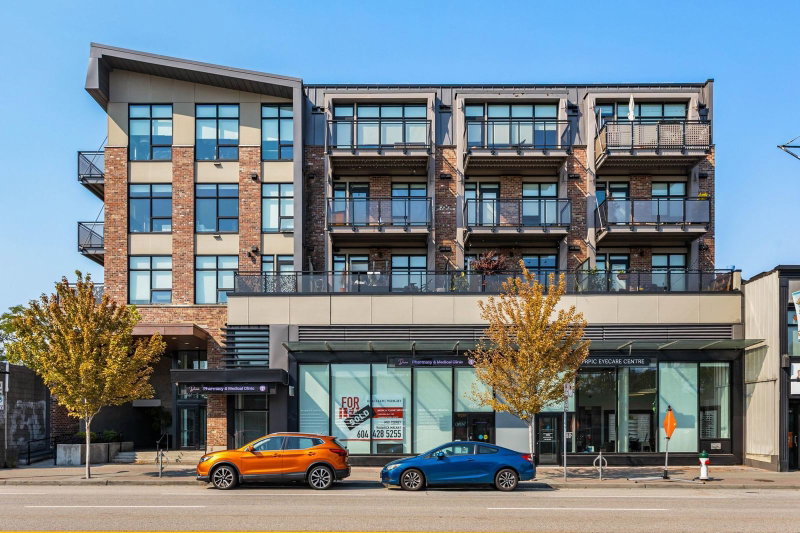
503 - 4650 Brentwood Boulevard
1/24
$539,000
24 days
503 - 4650 Brentwood Boulevard
1BD
1BA
1 Parking
534 sqft
Maint. Fee $339
MLS#: R3138787
Rennie & Associates Realty Ltd.
24 days
703 - 1888 Gilmore Avenue
1/37
$499,000
10 days
703 - 1888 Gilmore Avenue
1BD
1BA
1 Parking
482 sqft
Maint. Fee $323
MLS#: R3143834
Sutton Group - 1st West Realty
10 days
1303 - 1888 Gilmore Avenue
1/35
$519,000
14 days
1303 - 1888 Gilmore Avenue
1BD
1BA
1 Parking
482 sqft
Maint. Fee $316
MLS#: R3142502
Royal Pacific Riverside Realty Ltd.
14 days
502 - 1888 Gilmore Avenue
1/21
$479,000
107 days
502 - 1888 Gilmore Avenue
1BD
1BA
1 Parking
484 sqft
Maint. Fee $323
MLS#: R3105877
Royal LePage Westside
107 days

About 309 - 4488 Hastings Street

309 - 4488 Hastings Street is a Burnaby condo for sale. It was listed at $494900 in July 2026 and has 1 bed and 1 bathroom. 309 - 4488 Hastings Street resides in the Burnaby Heights neighbourhood, and nearby areas include Capitol Hill, Brentwood, Hastings-Sunrise and Sperling Duthie.

4488 Hastings St, Burnaby is only steps away from Starbucks for that morning caffeine fix and if you're not in the mood to cook, Turkish Cuisine, Wah Lun Chinese Restaurant and Pho Mr Do are near this condo. Groceries can be found at Safeway which is only steps away and you'll find Wong Jeanny a short walk as well. For those days you just want to be indoors, look no further than Muckabout Gift Gallery to keep you occupied for hours. Love being outside? Look no further than Confederation Park and Willingdon Linear Park, which are both only steps away.

Transit riders take note, 4488 Hastings St, Burnaby is only steps away to the closest public transit Bus Stop (Southbound Willingdon Ave @ Pender St) with route Metrotown/pender/kootenay.

mls reciprocity

Disclaimer: This representation is based in whole or in part on data generated by the Chilliwack & District Real Estate Board, Fraser Valley Real Estate Board or Greater Vancouver REALTORS® which assumes no responsibility for its accuracy. MLS®, REALTOR® and the associated logos are trademarks of The Canadian Real Estate Association.