

Maintenance fees
$901.54
Locker
Owned
Exposure
-
Possession
-
Price per sqft
$1,127
Taxes
$5,983.14 (2026)
Outdoor space
-
Age of building
1 years old
See what's nearby
Description
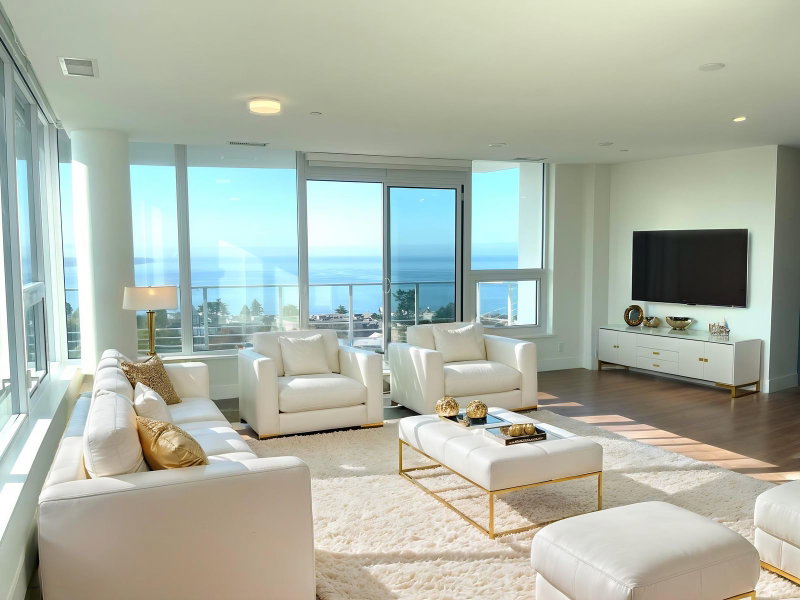
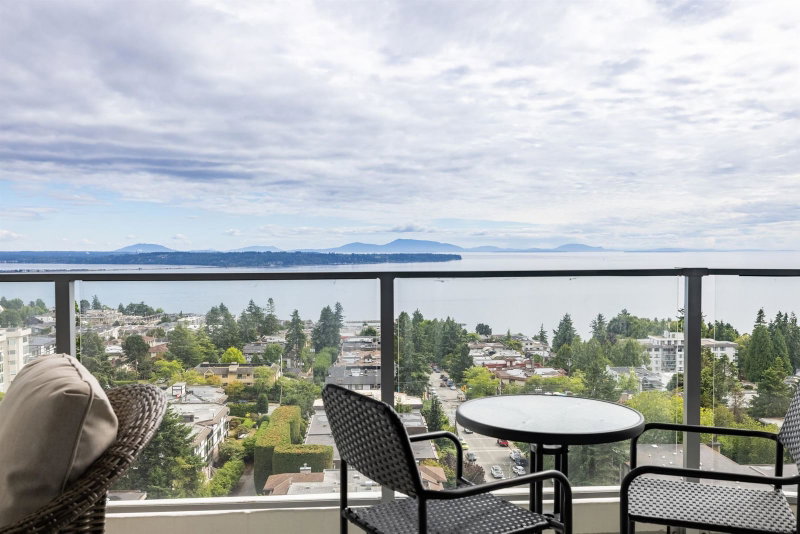
Experience elevated living & spespectacular UNOBSTRUCTED panoramic ocean views in this luxurious 2 bed 3 bath condo in the Monaco. This elegant residence features sophisticated design & premium finishes throughout. Expansive floor to ceiling windows flood the space w/light while the living area opens to an oversized balcony, allowing seamless indoor/outdoor living. Impressive Italian designed kitchen w/large island & Thermador appliances. Both bedrms have ensuites w/heated floors,floating vanities, ambient lighting & soft close cabinets. Fully air-conditioned luxury boutique building w/concierge & incredible amenities, complete w/fitness & yoga studio, pet spa, lounge, hobby rm+rooftop community w/putting green, private dog run, outdoor dining space+BBQ, lounge & FP. Steps from shopping
Broker: Sutton Group-West Coast Realty (Surrey/24)
MLS®#: R3164238
Property details
Neighbourhood:
Parking:
2
Parking type:
Underground
Property type:
Condo Apt
Heating type:
Radiant
Style:
Apartment/Condo
Ensuite laundry:
Yes
MLS Size:
1375 sqft
Listed on:
Sep 17, 2026
Show all details
Rooms
| Name | Size | Features |
|---|---|---|
Foyer | 4.00 x 10.83 ft | |
Storage | 4.08 x 8.17 ft | |
Kitchen | 7.92 x 14.08 ft |
Show all
Instant estimate:
orto view instant estimate
$10,859
lower than listed pricei
High
$1,569,924
Mid
$1,539,141
Low
$1,475,104
Have a home? See what it's worth with an instant estimate
Use our AI-assisted tool to get an instant estimate of your home's value, up-to-date neighbourhood sales data, and tips on how to sell for more.
Included in Maintenance Fees
Heat
Water

1/38
$1,449,000
41 days
2BD
2BA
2 Parking
1,502 sqft
Maint. Fee $975
MLS#: R3159548
Oakwyn Realty Ltd.

1/40
$1,349,000
19 days
2BD
3BA
2 Parking
1,245 sqft
Maint. Fee $799
MLS#: R3167250
Luxmore Realty
1/40
$1,398,000
400 days
2BD
3BA
2 Parking
1,245 sqft
Maint. Fee $799
MLS#: R3042732
Team 3000 Realty Ltd.

1/39
$1,398,000
29 days
2BD
2BA
2 Parking
1,503 sqft
Maint. Fee $798
MLS#: R3152686
Sutton Group-West Coast Realty (Surrey/24)
