

Maintenance fees
$974.83
Locker
Owned
Exposure
-
Possession
-
Price per sqft
$965
Taxes
$6,061.72 (2025)
Outdoor space
Balcony, Patio
Age of building
6 years old
See what's nearby
Description
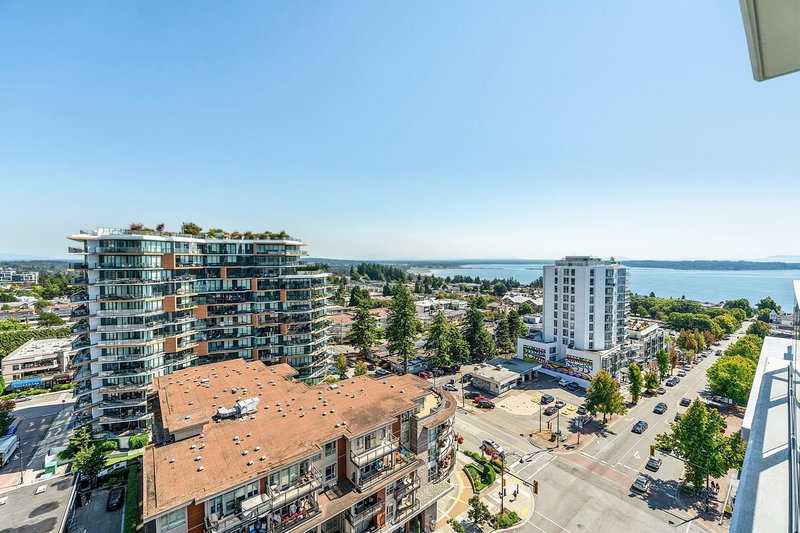
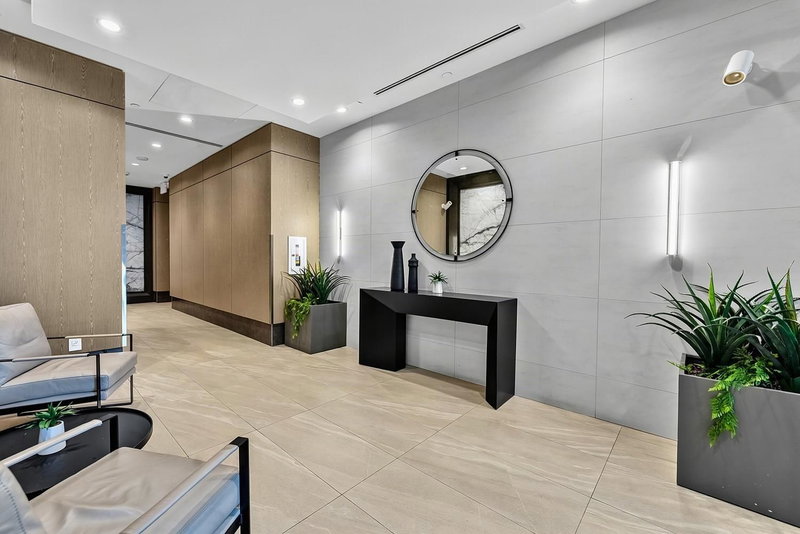
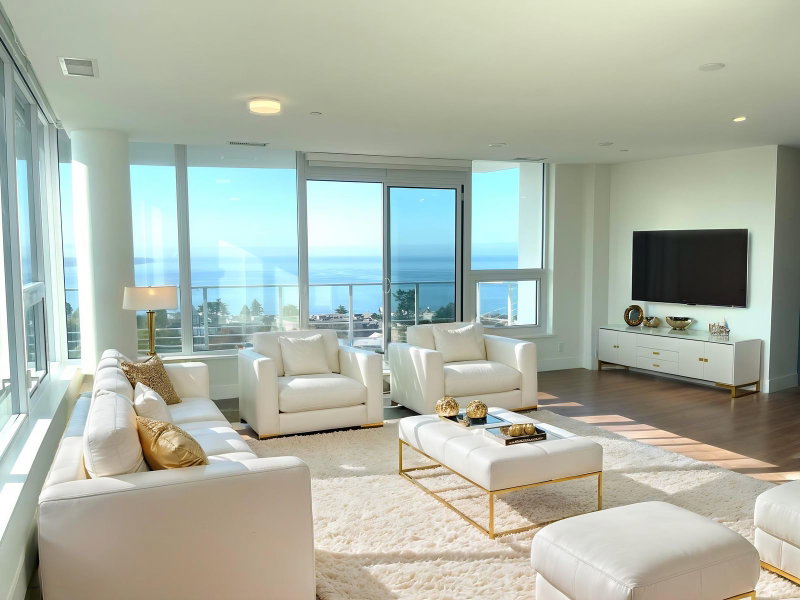
Stunning SE ocean-view corner unit! Full-length terrace for year-round enjoyment + balcony off 2nd bedroom. Gourmet kitchen: top-of-the-line appliances, quartz countertops, waterfall island, walk-in pantry. 2 separated bdrms, primary with gorgeous ensuite. Gas f/p, A/C + radiant heat, engineered hardwood + marble finishes, closet galore! Lovely & bright-floor-ceiling windows. 2 s/s parking, storage locker + bike storage, EV available. Resort-style building: concierge, 15,000 sq. ft. outdoor patio w/ BBQs, seating, putting green + dog run; 4th floor pool + hot tub w/ spectacular ocean views; gym + yoga room. Steps to White Rock beach, dining, shopping + transit. Pet-friendly, vacant + flexible possession. Staged with house-size furniture. See this home before it's gone! By appointment
Broker: Oakwyn Realty Ltd.
MLS®#: R3159548
Property details
Neighbourhood:
Parking:
2
Parking type:
Detached Garage
Property type:
Condo Apt
Heating type:
Heat Pump,
Style:
Apartment/Condo
Ensuite laundry:
Yes
MLS Size:
1502 sqft
Listed on:
Aug 27, 2026
Show all details
Rooms
| Name | Size | Features |
|---|---|---|
Foyer | 7.92 x 9.25 ft | |
Laundry | 3.00 x 5.67 ft | |
Bedroom | 10.50 x 12.58 ft |
Show all
Instant estimate:
orto view instant estimate
$52,623
lower than listed pricei
High
$1,465,628
Mid
$1,396,377
Low
$1,339,651
Have a home? See what it's worth with an instant estimate
Use our AI-assisted tool to get an instant estimate of your home's value, up-to-date neighbourhood sales data, and tips on how to sell for more.
Included in Maintenance Fees
Water

1/36
$1,299,000
158 days
3BD
2BA
2 Parking
1,523 sqft
Maint. Fee $731
MLS#: R3117418
Homelife Benchmark Realty Corp.
1/39
$1,550,000
19 days
2BD
3BA
2 Parking
1,375 sqft
Maint. Fee $902
MLS#: R3164238
Sutton Group-West Coast Realty (Surrey/24)

1/39
$1,398,000
28 days
2BD
2BA
2 Parking
1,503 sqft
Maint. Fee $798
MLS#: R3152686
Sutton Group-West Coast Realty (Surrey/24)

1/37
$1,499,900
32 days
2BD
2BA
2 Parking
1,509 sqft
Maint. Fee $918
MLS#: R3161075
The Agency White Rock
