

Maintenance fees
$798.79
Locker
Owned
Exposure
-
Possession
-
Price per sqft
$1,084
Taxes
$5,282.75 (2026)
Outdoor space
-
Age of building
5 years old
See what's nearby
Description
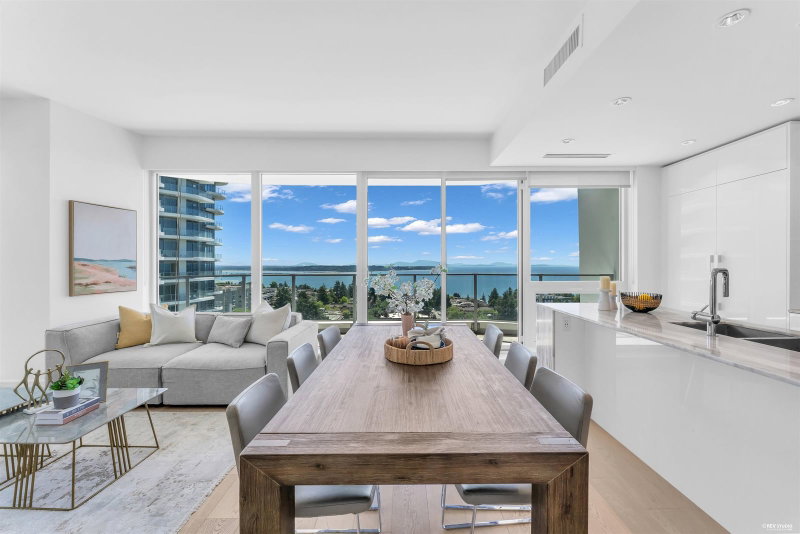
STUNNING OCEAN VIEWS! LUXURY RESORT-STYLE LIVING! Discover exceptional coastal living at Foster Martin, one of White Rock’s premier luxury residences. This beautiful 2-bedroom home showcases breathtaking ocean views and spectacular sunsets, bringing the beauty of the Pacific right to your doorstep. Indulge in an incredible collection of resort-style amenities, including an outdoor swimming pool, hot tub, fully equipped fitness centre, elegant residents’ lounge, guest suite, and beautifully landscaped outdoor spaces. Experience the ultimate blend of luxury, comfort, and convenience. Just steps from White Rock Beach, boutique shops, and acclaimed restaurants. NEW PRICE makes this an outstanding opportunity to own a luxury ocean-view home in the heart of White Rock. Don't miss it!
Broker: Luxmore Realty
MLS®#: R3167250
Property details
Neighbourhood:
Parking:
2
Parking type:
Detached Garage
Property type:
Condo Apt
Heating type:
Heat Pump,
Style:
Apartment/Condo
Ensuite laundry:
Yes
MLS Size:
1245 sqft
Listed on:
Sep 18, 2026
Show all details
Rooms
| Name | Size | Features |
|---|---|---|
Kitchen | 9.92 x 14.83 ft | |
Living Room | 13.67 x 14.83 ft | |
Laundry | 6.25 x 5.08 ft |
Show all
Instant estimate:
orto view instant estimate
$76,905
lower than listed pricei
High
$1,335,183
Mid
$1,272,095
Low
$1,220,418
Have a home? See what it's worth with an instant estimate
Use our AI-assisted tool to get an instant estimate of your home's value, up-to-date neighbourhood sales data, and tips on how to sell for more.
Included in Maintenance Fees
Water


1/40
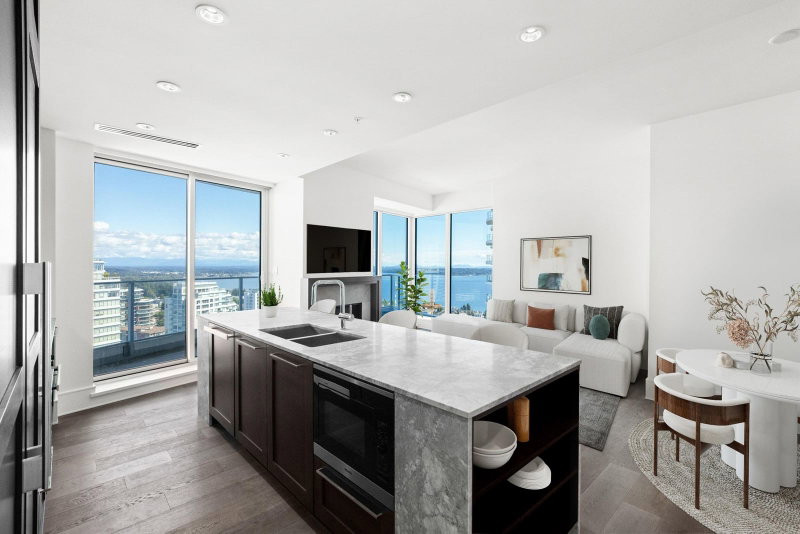
$1,298,000
421 days
2BD
3BA
2 Parking
1,245 sqft
Maint. Fee $799
MLS#: R3042732
Team 3000 Realty Ltd.
1/38
$1,375,000
69 days
2BD
2BA
2 Parking
1,130 sqft
Maint. Fee $711
MLS#: R3157984
Angell, Hasman & Associates Realty Ltd.
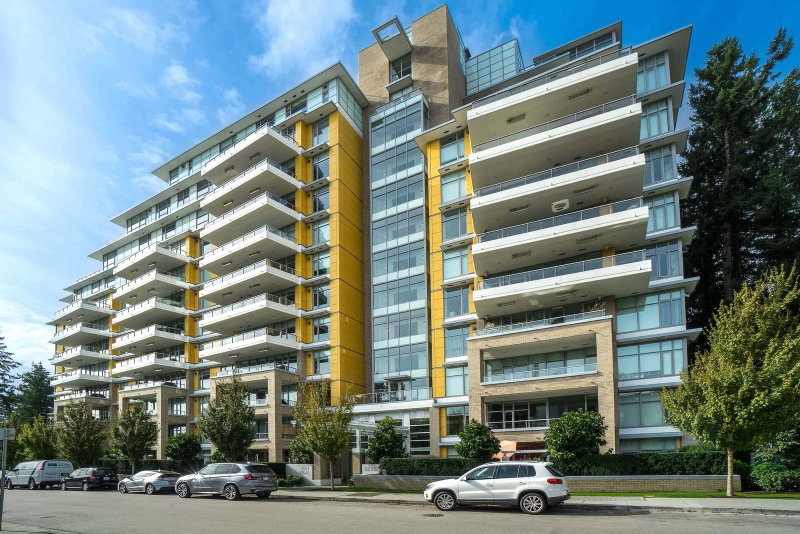
1/40
$1,389,000
14 days
2BD
3BA
2 Parking
1,304 sqft
Maint. Fee $1,073
MLS#: R3174909
Homelife Benchmark Realty Corp.

1/40
$1,349,800
16 days
2BD
3BA
2 Parking
1,288 sqft
Maint. Fee $1,073
MLS#: R3174128
Macdonald Realty (Surrey/152)
