


Maintenance fees
$1,845.19
Locker
Owned
Exposure
-
Possession
-
Price per sqft
$1,199
Taxes
$4,244.55 (2024)
Outdoor space
-
Age of building
33 years old
See what's nearby
Description
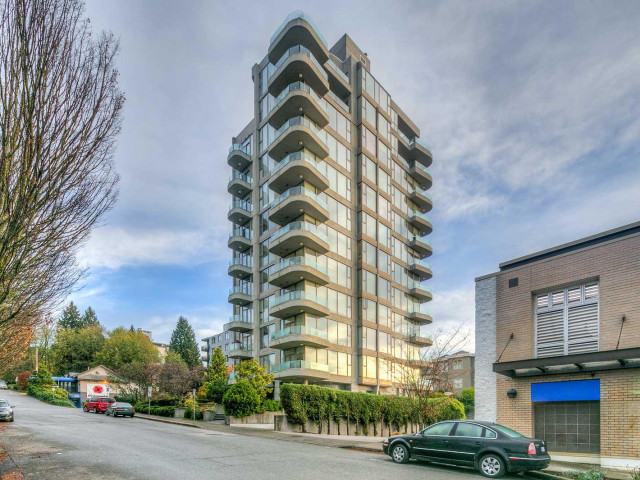
Welcome to The Wentworth, a boutique concrete residence in the heart of Ambleside. This spacious 1,241 sq. ft. SE corner home offers 2 bedrooms, 2 bathrooms, a versatile winter room, real hardwood floors, three balconies and panoramic south-facing views. With just two residences per floor, enjoy a peaceful, house-like feel in an exceptionally well-maintained home with exciting potential to make it your own. Generous living and dining areas are framed by expansive windows, while the wraparound balcony provides the perfect setting to take in the views and enjoy the West Coast lifestyle. Steps from the seawall, waterfront, shops, cafés and everything that makes Ambleside one of West Vancouver’s most desirable communities. Open House Sat Oct 18 12-1:30pm
Broker: Century 21 In Town Realty
MLS®#: R3162237
Property details
Neighbourhood:
Parking:
Yes
Parking type:
Detached Garage
Property type:
Condo Apt
Heating type:
Baseboard,
Style:
Apartment/Condo
Ensuite laundry:
Yes
MLS Size:
1241 sqft
Listed on:
Sep 8, 2026
Show all details
Rooms
| Name | Size | Features |
|---|---|---|
Living Room | 11.58 x 12.25 ft | |
Dining Room | 8.83 x 9.42 ft | |
Kitchen | 9.67 x 12.33 ft |
Show all
Instant estimate:
orto view instant estimate
$86,459
lower than listed pricei
High
$1,471,574
Mid
$1,401,541
Low
$1,356,144
Have a home? See what it's worth with an instant estimate
Use our AI-assisted tool to get an instant estimate of your home's value, up-to-date neighbourhood sales data, and tips on how to sell for more.
Bike Storage
Guest Suites
Outdoor Patio
Rec Room
Included in Maintenance Fees
Water
Gardening
Hot Water
Management

1/20
$1,485,000
31 days
2BD
2BA
2 Parking
1,146 sqft
Maint. Fee $880
MLS#: R3166698
Bellevue Realty Group

1/19
$1,349,000
55 days
2BD
2BA
1 Parking
1,304 sqft
Maint. Fee $1,019
MLS#: R3158121
Bellevue Realty Group

1/30
$1,349,500
31 days
2BD
2BA
1 Parking
1,268 sqft
Maint. Fee $634
MLS#: R3166972
Royal LePage Sussex

1/39
$1,350,000
82 days
2BD
2BA
1 Parking
1,163 sqft
Maint. Fee $865
MLS#: R3150796
Four Sails Realty Inc.
