


Maintenance fees
$683.24
Locker
Owned
Exposure
-
Possession
-
Price per sqft
$1,186
Taxes
$3,033.01 (2024)
Outdoor space
-
Age of building
39 years old
See what's nearby
Description
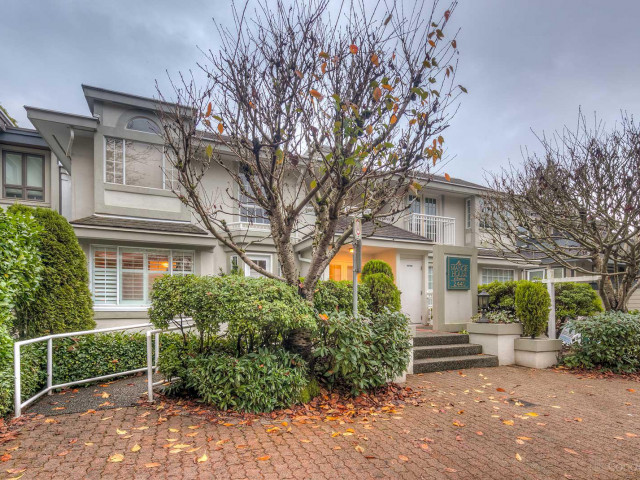
A well-updated 2-bedroom, 2-bathroom condo in the heart of Dundarave, one of West Vancouver’s most walkable seaside locations. Inside, an easy, livable layout pairs a comfortable living room and cozy fireplace with a spacious dining area and large kitchen with s/s applinaces. Evenings here offer the warm glow of both the city and Dundarave lights; while days are bright and sunlit from your kitchen to your private terrace overlooking the gentle ocean views. Outside your door, Dundarave Village, with its cafes & shops. The beloved Beach House restaurant is also just steps away, with the famed Seawall and Dundarave beach. “The Manor House” is well known and loved by its small group of owners. A community within a community, in the most desirable location on the North Shore. A must see!
Broker: Angell, Hasman & Associates Realty Ltd.
MLS®#: R3134091
Property details
Neighbourhood:
Parking:
Yes
Parking type:
Underground
Property type:
Condo Apt
Heating type:
Baseboard,
Style:
Apartment/Condo
Ensuite laundry:
No
MLS Size:
1086 sqft
Listed on:
Jun 9, 2026
Show all details
Rooms
| Name | Size | Features |
|---|---|---|
Primary Bedroom | 11.75 x 13.58 ft | |
Bedroom | 9.42 x 11.75 ft | |
Kitchen | 7.75 x 13.58 ft |
Show all
Instant estimate:
orto view instant estimate
$61,290
lower than listed pricei
High
$1,288,007
Mid
$1,226,710
Low
$1,186,976
Have a home? See what it's worth with an instant estimate
Use our AI-assisted tool to get an instant estimate of your home's value, up-to-date neighbourhood sales data, and tips on how to sell for more.
Included in Maintenance Fees
Water
Garbage Pickup
Gardening
Management

1/11
$1,268,888
6 days
2BD
2BA
1 Parking
1,026 sqft
Maint. Fee $973
MLS#: R3164655
eXp Realty

1/35
$1,299,000
58 days
2BD
2BA
1 Parking
1,098 sqft
Maint. Fee $860
MLS#: R3148724
RE/MAX Sabre Realty Group

1/32
$1,129,800
10 days
2BD
2BA
1 Parking
1,035 sqft
Maint. Fee $851
MLS#: R3162325
Angell, Hasman & Associates Realty Ltd.

1/2
$1,390,000
198 days
2BD
2BA
1 Parking
1,164 sqft
Maint. Fee $931
MLS#: R3096111
Panda Luxury Homes
