


Maintenance fees
$850.97
Locker
Owned
Exposure
-
Possession
-
Price per sqft
$1,092
Taxes
$2,723.93 (2024)
Outdoor space
-
Age of building
49 years old
See what's nearby
Description
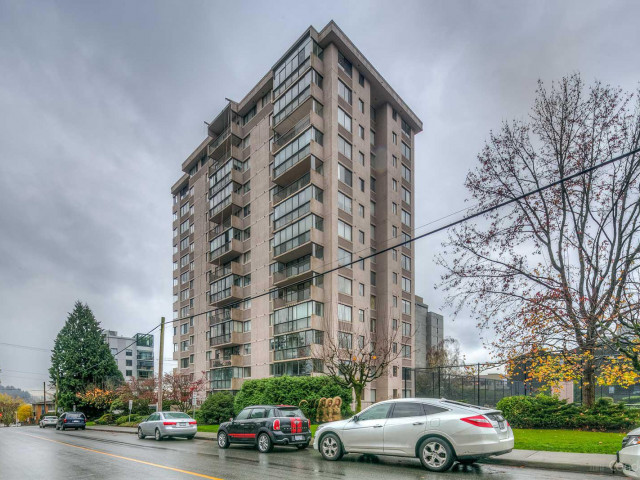
Experience exceptional Ambleside living in this bright southwest corner home at Parkview Tower. Situated on the 11th floor, this spacious 2 bedroom, 2 bathroom residence offers sweeping views of the OCEAN, LIONS GATE BRIDGE, and North Shore MOUNTAINS. The functional layout and glass-enclosed balcony provide an excellent opportunity to create a home tailored to your personal style. Residents enjoy impressive amenities, including an indoor pool, sauna, tennis court, games room, and a penthouse-level social room with an expansive rooftop deck. Ideally located just steps from Ambleside Beach and the seawall, with shops, restaurants, parks, transit, and Park Royal all nearby. A rare opportunity to enjoy space, views, and an unbeatable West Vancouver lifestyle.
Broker: Angell, Hasman & Associates Realty Ltd.
MLS®#: R3162325
Property details
Neighbourhood:
Parking:
Yes
Parking type:
Underground
Property type:
Condo Apt
Heating type:
Baseboard,
Style:
Apartment/Condo
Ensuite laundry:
No
MLS Size:
1035 sqft
Listed on:
Sep 8, 2026
Show all details
Rooms
| Name | Size | Features |
|---|---|---|
Foyer | 3.75 x 10.33 ft | |
Living Room | 12.67 x 20.67 ft | |
Dining Room | 9.67 x 12.83 ft |
Show all
Instant estimate:
orto view instant estimate
$92,001
lower than listed pricei
High
$1,089,657
Mid
$1,037,799
Low
$1,004,185
Have a home? See what it's worth with an instant estimate
Use our AI-assisted tool to get an instant estimate of your home's value, up-to-date neighbourhood sales data, and tips on how to sell for more.
Rec Room
Tennis Court
Indoor Pool
Included in Maintenance Fees
Heat
Water
Garbage Pickup
Gardening
Hot Water
Management
Recreation Facility

1/29
$999,000
48 days
2BD
2BA
1 Parking
1,027 sqft
Maint. Fee $776
MLS#: R3159891
Royal LePage Sussex

1/23
$998,000
34 days
1BD
1BA
2 Parking
896 sqft
Maint. Fee $637
MLS#: R3165131
The Partners Real Estate

1/39
$1,182,000
12 days
2BD
2BA
1 Parking
916 sqft
Maint. Fee $677
MLS#: R3172983
Behroyan & Associates Real Estate Services

1/40
$1,190,000
30 days
2BD
2BA
2 Parking
952 sqft
Maint. Fee $756
MLS#: R3167154
Heller Murch Realty
