


Maintenance fees
$668.00
Locker
Owned
Exposure
-
Possession
-
Price per sqft
$770
Taxes
$2,545.83 (2026)
Outdoor space
-
Age of building
50 years old
See what's nearby
Description
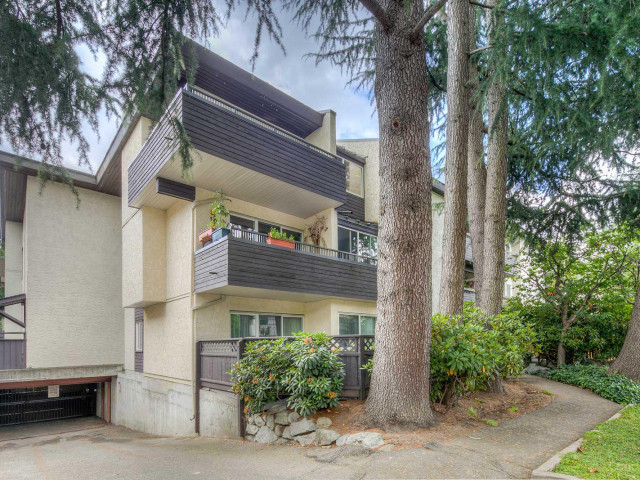
Bright, spacious, and exceptionally well laid out, this south-facing corner 2 bed, 2 bath home is sure to impress! Featuring two generously sized bedrooms on opposite sides for privacy, this home is filled with natural light and offers a cozy wood-burning fireplace with a functional layout. NEW FLOORS, freshly painted, in-suite laundry, 2 parking stalls, and a locker. The primary bedroom features a full ensuite. Set in a well maintained building with a proactive strata and major upgrades including roof (2008), windows/sliders (2013), membrane (2021), and elevator (2026). Maintenance fees include hot water baseboard heating and hot water. Unbeatable location just steps to SkyTrain, transit, shopping, schools, Trout Lake, park and all the dining, cafés, and charm of Commercial Drive!
Broker: RE/MAX Westcoast
MLS®#: R3180717
Property details
Neighbourhood:
Parking:
2
Parking type:
Detached Garage
Property type:
Condo Apt
Heating type:
Baseboard,
Style:
Apartment/Condo
Ensuite laundry:
No
MLS Size:
958 sqft
Listed on:
Nov 3, 2026
Show all details
Rooms
| Name | Size | Features |
|---|---|---|
Foyer | 15.00 x 5.58 ft | |
Living Room | 18.17 x 12.08 ft | |
Dining Room | 9.92 x 7.42 ft |
Show all
Instant estimate:
orto view instant estimate
$7,817
lower than listed pricei
High
$760,607
Mid
$730,183
Low
$691,582
Have a home? See what it's worth with an instant estimate
Use our AI-assisted tool to get an instant estimate of your home's value, up-to-date neighbourhood sales data, and tips on how to sell for more.
Elevator
Included in Maintenance Fees
Heat
Water
Garbage Pickup
Gardening
Hot Water
Management

1/29
$763,000
134 days
2BD
2BA
2 Parking
968 sqft
Maint. Fee $674
MLS#: R3138389
Sutton Group - Vancouver First Realty

1/23
$729,800
41 days
2BD
1BA
1 Parking
826 sqft
Maint. Fee $570
MLS#: R3168478
RE/MAX All Points Realty

1/32
$660,000
20 days
2BD
1BA
1 Parking
946 sqft
Maint. Fee $409
MLS#: R3175237
Oakwyn Realty Ltd.

1/31
$699,000
20 days
2BD
2BA
1 Parking
849 sqft
Maint. Fee $408
MLS#: R3175236
Oakwyn Realty Ltd.
