


Maintenance fees
$811.46
Locker
None
Exposure
-
Possession
-
Price per sqft
$884
Taxes
$2,438.86 (2026)
Outdoor space
-
Age of building
32 years old
See what's nearby
Description
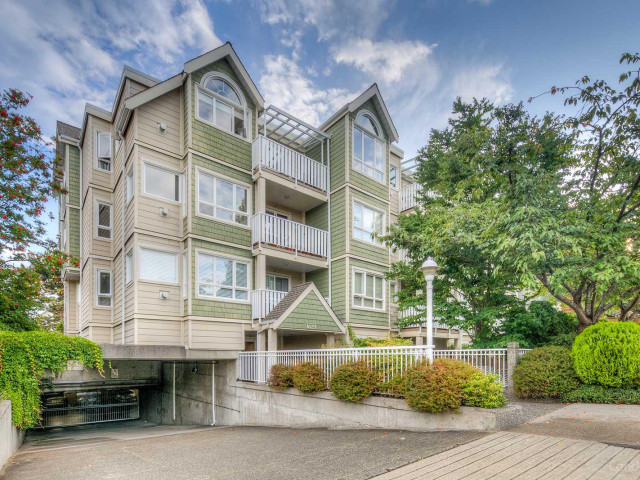
Bright 2 bed home with in suite laundry in a rainscreened building off the Drive! This corner unit features a smart floor plan with almost 850sqft, 2 large south facing sunny balconies, great closet space & an updated kitchen + bathroom. Extra benefits include in suite laundry, gas fireplace, laminate floor, huge in-suite storage & 1 underground parking. The building is in fantastic condition: new Depreciation Report (2026), rainscreened with hardie board siding, new windows & balconies (2002), roof (2008), updates to boilers and pipes, repainted exterior (2024) + a big contingency fund! Pet & rental friendly. Located on a nice street only a short walk to the best restaurants & coffee shops on the Drive, the Skytrain and great parks. Reach out to view!
Broker: Stilhavn Real Estate Services
MLS®#: R3178468
Property details
Neighbourhood:
Parking:
Yes
Parking type:
Underground
Property type:
Condo Apt
Heating type:
Baseboard,
Style:
Apartment/Condo
Ensuite laundry:
No
MLS Size:
843 sqft
Listed on:
Oct 26, 2026
Show all details
Rooms
| Name | Size | Features |
|---|---|---|
Kitchen | 6.17 x 12.50 ft | |
Living Room | 12.67 x 12.08 ft | |
Dining Room | 7.42 x 9.92 ft |
Show all
Instant estimate:
orto view instant estimate
$25,569
lower than listed pricei
High
$749,407
Mid
$719,431
Low
$681,398
Have a home? See what it's worth with an instant estimate
Use our AI-assisted tool to get an instant estimate of your home's value, up-to-date neighbourhood sales data, and tips on how to sell for more.
Elevator
Included in Maintenance Fees
Water
Heat
Garbage Pickup
Gardening
Hot Water
Management

1/23
$714,800
5 days
2BD
1BA
1 Parking
826 sqft
Maint. Fee $570
MLS#: R3183308
RE/MAX All Points Realty

1/32
$697,900
19 days
2BD
1BA
1 Parking
724 sqft
Maint. Fee $401
MLS#: R3179788
Sutton Group-West Coast Realty

1/28
$783,900
19 days
2BD
2BA
1 Parking
890 sqft
Maint. Fee $491
MLS#: R3179785
Sutton Group-West Coast Realty

1/31
$803,900
19 days
2BD
2BA
1 Parking
902 sqft
Maint. Fee $552
MLS#: R3179766
Sutton Group-West Coast Realty
