704 - 2565 Maple Street, Vancouver

704 - 2565 Maple Street
+31
2
 bed
2
 bath
1
 parking
1036
 sqft
Condo Apt
* This unit size is calculated from condos.ca data
$1,398,000
For Sale
60 days
 on site
$1,398,000
* This unit size is calculated from condos.ca data
Click to open the pre-gallery to get the direction
Maintenance fees
$674.28
Locker
Owned
Exposure
-
Possession
-
Price per sqft
$1,349
Taxes
$4,243.97 (2025)
Outdoor space
Balcony, Patio
Age of building
9 years old
See what's nearby
Description
STUNNING PENTHOUSE IN THE HEART OF KITSILANO! Enjoy the ultimate indoor-outdoor lifestyle with an impressive 609 SF private rooftop patio, perfect for summer BBQs, entertaining, gardening, or relaxing in the sun. A second balcony overlooks a quiet tree-lined street, offering add. outdoor space and privacy. This A/C home features a bright open-concept layout with 9' ceilings and a chef-inspired kitchen complete with granite countertops, Scavolini cabinetry, stainless steel appliances, integrated fridge, and gas cooktop. Spacious bedrooms, a spa-like bathroom, and a highly desirable floor plan enhance everyday living. Building amenities include a gym, courtyard, and playground. Just steps to Kits Beach, parks, cafés, restaurants, shopping, and transit. Extra parking and locker available.
Broker: RE/MAX Crest Realty
MLS®#: R3160347
Property details
Neighbourhood:
Parking:
Yes
Parking type:
Detached Garage
Property type:
Condo Apt
Heating type:
Forced Air
Style:
Apartment/Condo
Ensuite laundry:
No
MLS Size:
1036 sqft
Listed on:
Sep 1, 2026
Show all details
Rooms
NameSizeFeatures
Foyer
8.67 x 4.42 ft
Kitchen
7.67 x 8.08 ft
Dining Room
7.33 x 14.75 ft
Show all
Instant estimate:
orto view instant estimate
$68,612
lower than listed price
i
High
$1,384,779
Mid
$1,329,388
Low
$1,259,110
Have a home? See what it's worth with an instant estimate

Use our AI-assisted tool to get an instant estimate of your home's value, up-to-date neighbourhood sales data, and tips on how to sell for more.

Rec Room

Included in Maintenance Fees

Water
Heat
Garbage Pickup
Gardening
Hot Water
Management
Care Taker
West 10th & Maple

West 10th & Maple

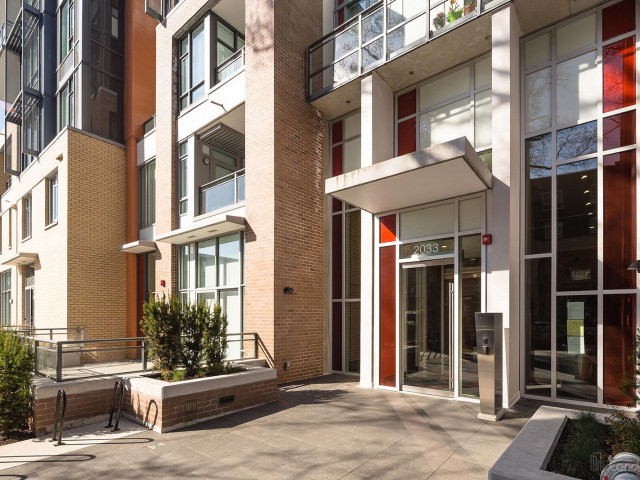
2033 W 10th Ave

For sale 1
|
For rent 0
865 - 2080 Broadway W
1/37
$1,288,000
12 days
865 - 2080 Broadway W
2BD
2BA
2 Parking
1,087 sqft
Maint. Fee $695
MLS#: R3176787
Homeland Realty
12 days
403 - 2888 Arbutus Street
1/28
$1,450,000
40 days
403 - 2888 Arbutus Street
2BD
2BA
1 Parking
902 sqft
Maint. Fee $756
MLS#: R3167627
RE/MAX Crest Realty
40 days
204 - 2888 Arbutus Street
1/3
$1,435,500
135 days
204 - 2888 Arbutus Street
1BD
2BA
1 Parking
945 sqft
MLS#: R3137544
RE/MAX Crest Realty
135 days
3007 - 1480 Howe Street
1/25
$1,399,900
109 days
3007 - 1480 Howe Street
2BD
2BA
1 Parking
1,024 sqft
Maint. Fee $1,250
MLS#: R3146404
Grand Central Realty

109 days

About 704 - 2565 Maple Street

704 - 2565 Maple Street is a Vancouver condo for sale. It has been listed at $1398000 since September 2026. This 1036 sqft condo has 2 beds and 2 bathrooms. 704 - 2565 Maple Street, Vancouver is situated in Kitsilano, with nearby neighbourhoods in Fairview, Arbutus-Ridge, False Creek and Shaughnessy.

2033 W 10th Ave is only steps away from Pallet Coffee Roasters Broadway for that morning caffeine fix and if you're not in the mood to cook, I Sushi Restaurant, Subway and Gyo Para Gyoza & Ramen Bar are near this condo. Groceries can be found at Green's Market which is a short distance away and you'll find Quita Harman Physiotherapist a short walk as well. Entertainment around West 10th & Maple is easy to come by, with Theatre La Seizieme, Arts Club Theatre Co and Fifth Avenue Cinemas an 8-minute walk. Love being outside? Look no further than Delamont Park and Arbutus Greenway Park, which are both only steps away.

Living in this Kitsilano condo is easy. There is also W Broadway / Arbutus St Eastbound Bus Stop, not far, with route Commercial / Granville / Alma / Ubc, and route West Broadway nearby.

mls reciprocity

Disclaimer: This representation is based in whole or in part on data generated by the Chilliwack & District Real Estate Board, Fraser Valley Real Estate Board or Greater Vancouver REALTORS® which assumes no responsibility for its accuracy. MLS®, REALTOR® and the associated logos are trademarks of The Canadian Real Estate Association.