


Maintenance fees
$695.28
Locker
None
Exposure
-
Possession
-
Price per sqft
$1,185
Taxes
$4,278.92 (2026)
Outdoor space
Balcony, Patio
Age of building
14 years old
See what's nearby
Description
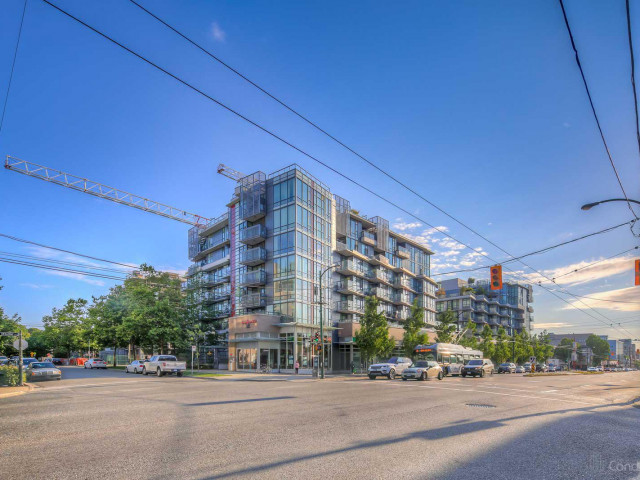
Beautiful 2 bedroom & den Sub-Penthouse home with A/C for year round comfort. North East corner suite with big private patio extending your living space to outdoor. Large windows & 9 foot ceiling letting in abundant of natural light & spectacular view. Functional layout with good size rooms, large solarium/office & in-suite storage space. Amenities include gym, clubhouse & tranquil courtyard. Centrally located in the heart of Kits with walking distance to great schools, restaurants, retail shops & the future Skytrain "Arbutus Station". This home has great potential for both investors & owner occupiers. Two side-by-side parking stalls & 1 bike storage. Come & enjoy your Kits lift style today!
Broker: Homeland Realty
MLS®#: R3176787
Property details
Neighbourhood:
Parking:
2
Parking type:
Detached Garage
Property type:
Condo Apt
Heating type:
Forced Air
Style:
Apartment/Condo
Ensuite laundry:
No
MLS Size:
1087 sqft
Listed on:
Oct 19, 2026
Show all details
Rooms
| Name | Size | Features |
|---|---|---|
Living Room | 11.83 x 10.83 ft | |
Dining Room | 11.67 x 8.25 ft | |
Kitchen | 8.00 x 16.75 ft |
Show all
Instant estimate:
orto view instant estimate
$60,954
lower than listed pricei
High
$1,278,172
Mid
$1,227,046
Low
$1,162,178
Have a home? See what it's worth with an instant estimate
Use our AI-assisted tool to get an instant estimate of your home's value, up-to-date neighbourhood sales data, and tips on how to sell for more.
BBQ Permitted
Elevator
Outdoor Patio
Rec Room
Included in Maintenance Fees
Water
Heat
Garbage Pickup
Gardening
Hot Water
Management
Snow Removal
Recreation Facility

1/34
$1,398,000
69 days
2BD
2BA
1 Parking
1,036 sqft
Maint. Fee $674
MLS#: R3160347
RE/MAX Crest Realty

1/40
$1,099,000
48 days
2BD
2BA
1 Parking
1,033 sqft
Maint. Fee $803
MLS#: R3168235
RE/MAX Real Estate Services

1/25
$1,399,900
117 days
2BD
2BA
1 Parking
1,024 sqft
Maint. Fee $1,250
MLS#: R3146404
Grand Central Realty

1/20
$1,298,000
45 days
2BD
2BA
1 Parking
1,055 sqft
Maint. Fee $688
MLS#: R3169382
Sunstar Realty Ltd.
