


Maintenance fees
$357.32
Locker
None
Exposure
-
Possession
-
Price per sqft
$833
Taxes
$1,735.79 (2026)
Outdoor space
-
Age of building
9 years old
See what's nearby
Description
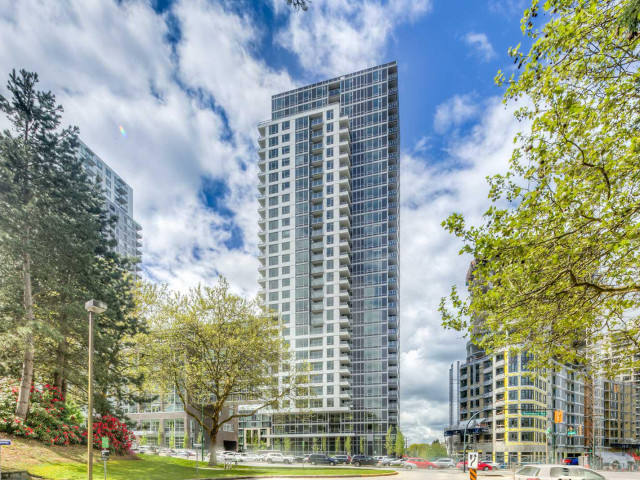
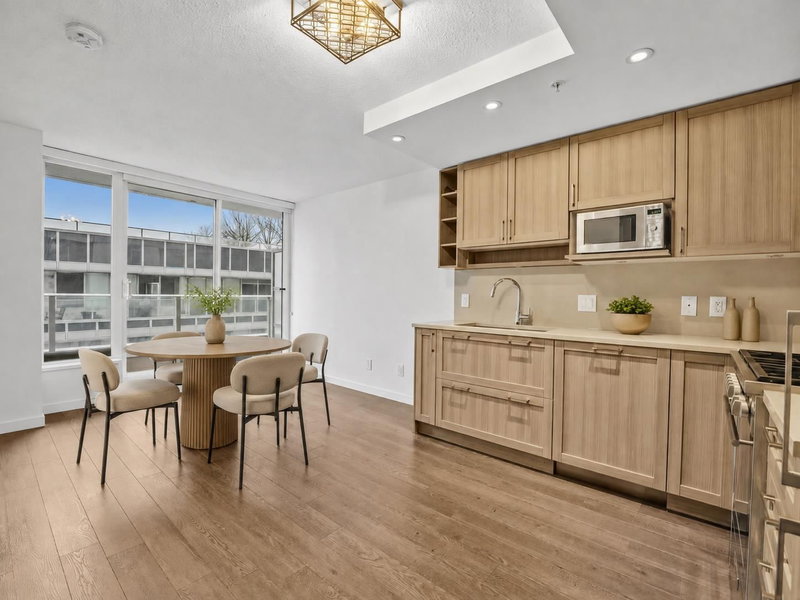
Welcome to Wall Centre Central Park North Tower! Enjoy PANORAMIC city and mountain views from this well-maintained 1 Bedroom + Den home. The functional floorplan features a full-size kitchen with gas range, built-in panel fridge & dishwasher, large double sink, quartz countertops and backsplash. Wide-plank laminate flooring runs throughout, with carpet in the bedroom and tile in the bathroom. Unbeatable location just steps to SkyTrain, bus stops, shopping and dining. Fantastic building amenities include an indoor pool, hot tub, gym, meeting rooms and rooftop garden. Low strata fees and a healthy CRF. Move-in ready and an excellent opportunity for first-time buyers or investors. Priced well below assessed value! OPEN HOUSE SUN SEPT 20th, 12 - 1:30pm.
Broker: Macdonald Realty
MLS®#: R3165015
Open House Times
Sunday, Sep 20th
12:00pm - 1:30pm
Property details
Neighbourhood:
Parking:
Yes
Parking type:
Underground
Property type:
Condo Apt
Heating type:
Baseboard,
Style:
Apartment/Condo
Ensuite laundry:
No
MLS Size:
526 sqft
Listed on:
Sep 14, 2026
Show all details
Rooms
| Name | Size | Features |
|---|---|---|
Living Room | 9.75 x 16.33 ft | |
Dining Room | 6.00 x 9.75 ft | |
Kitchen | 6.50 x 11.67 ft |
Show all
Instant estimate:
orto view instant estimate
$7,015
lower than listed pricei
High
$448,943
Mid
$430,985
Low
$408,201
Have a home? See what it's worth with an instant estimate
Use our AI-assisted tool to get an instant estimate of your home's value, up-to-date neighbourhood sales data, and tips on how to sell for more.
Elevator
Jacuzzi
Meeting Room
Outdoor Child Play Area
Outdoor Patio
Rec Room
Indoor Pool
Included in Maintenance Fees
Water
Garbage Pickup
Gardening
Hot Water
Management
Snow Removal
Recreation Facility
Care Taker
1/23
$479,000
83 days
1BD
1BA
1 Parking
503 sqft
Maint. Fee $342
MLS#: R3139051
Team 3000 Realty Ltd.

1/34
$460,000
5 days
1BD
1BA
1 Parking
540 sqft
Maint. Fee $310
MLS#: R3163596
eXp Realty

1/16
$469,000
74 days
1BD
1BA
1 Parking
572 sqft
Maint. Fee $280
MLS#: R3142231
Sutton Centre Realty

1/35
$424,900
37 days
1BD
1BA
1 Parking
577 sqft
Maint. Fee $430
MLS#: R3153915
Engel & Volkers Vancouver
