


Maintenance fees
$437.82
Locker
Owned
Exposure
-
Possession
-
Price per sqft
$877
Taxes
$2,361.49 (2026)
Outdoor space
-
Age of building
19 years old
See what's nearby
Description
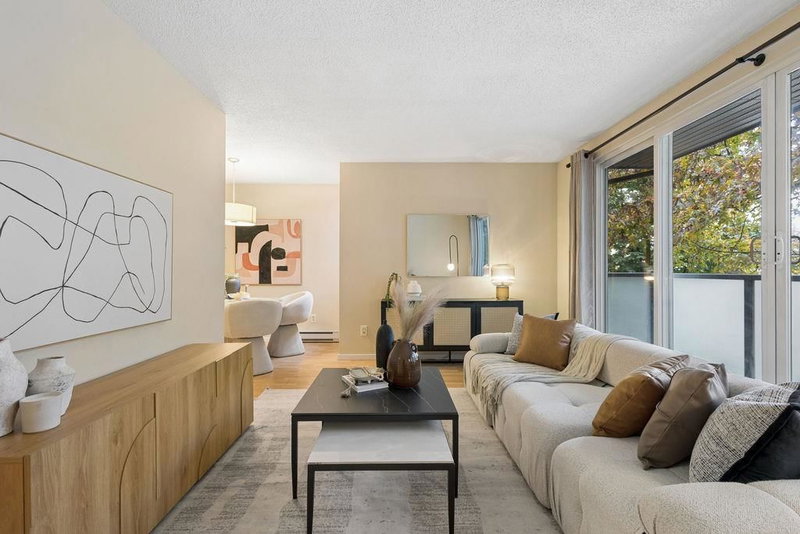
Quiet SOUTH-FACING CONCRETE 1 bed+den/solarium home at Vue, a boutique concrete building in the heart of Mount Pleasant. BRIGHT & SPACIOUS at 787sf w/ wide-plank floors, large windows & leafy outlook. Open Chef’s kitchen w/ granite counters, S/S appliances, modern cabinetry & recessed lighting. Proper living & dining. Bedroom w/ double closet & sliding glass doors to a sun-filled SOLARIUM that also opens to living room. Perfect for WFH! SPA-LIKE bath w/ vessel sink & DEEP Soaker tub. Walk-in STORAGE room/pantry & entry closet w/ built-in shelving & in-suite laundry. Worry-free building. Walk to Main St, Cambie, 33 Acres, Jonathan Rogers Park & both Canada Line & future Mount Pleasant SkyTrain stns. The best of Vancouver. Pets & Rentals OK. Parking & storage. Quiet, central & move-in ready!
Broker: Oakwyn Realty Ltd.
MLS®#: R3176541
Property details
Neighbourhood:
Parking:
Yes
Parking type:
Detached Garage
Property type:
Condo Apt
Heating type:
Baseboard,
Style:
Apartment/Condo
Ensuite laundry:
No
MLS Size:
787 sqft
Listed on:
Oct 19, 2026
Show all details
Rooms
| Name | Size | Features |
|---|---|---|
Living Room | 10.17 x 17.75 ft | |
Kitchen | 8.83 x 7.25 ft | |
Bedroom | 9.25 x 11.08 ft |
Show all
Instant estimate:
orto view instant estimate
$26,642
lower than listed pricei
High
$690,893
Mid
$663,258
Low
$628,195
Have a home? See what it's worth with an instant estimate
Use our AI-assisted tool to get an instant estimate of your home's value, up-to-date neighbourhood sales data, and tips on how to sell for more.
Concierge
Elevator
Meeting Room
Included in Maintenance Fees
Water
Garbage Pickup
Gardening
Hot Water
Management


1/25
$749,900
119 days
1BD
1BA
1 Parking
714 sqft
Maint. Fee $405
MLS#: R3145462
Oak West Realty Ltd.
1/25
$745,000
20 days
2BD
1BA
1 Parking
838 sqft
Maint. Fee $305
MLS#: R3176735
Oakwyn Realty Ltd.

1/25
$699,000
21 days
1BD
1BA
0 Parking
778 sqft
Maint. Fee $476
MLS#: R3176491
RE/MAX Select Realty

1/29
$639,000
34 days
1BD
1BA
1 Parking
687 sqft
Maint. Fee $472
MLS#: R3172834
Stilhavn Real Estate Services
