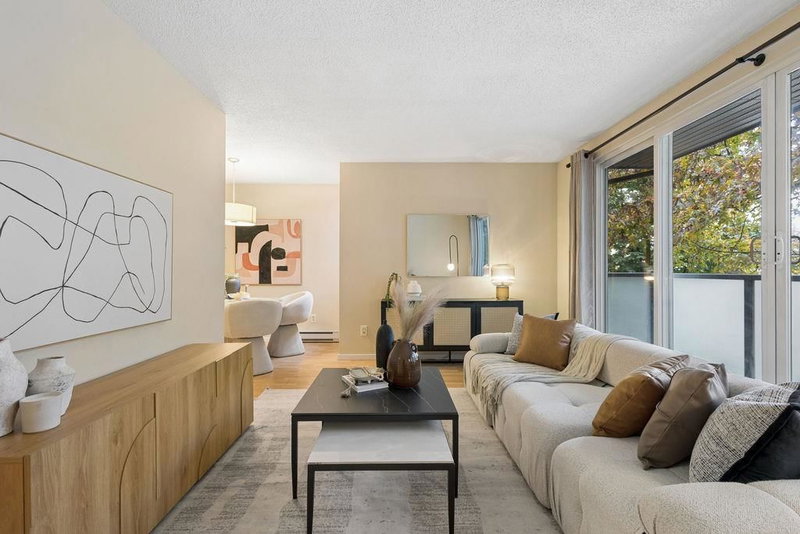
2 - 224 12th Avenue E, Vancouver

2 - 224 12th Avenue E
+22
2
 bed
1
 bath
1
 parking
838
 sqft
Condo Apt
* This unit size is calculated from condos.ca data
$745,000
For Sale
4 hours
 on site
$745,000
* This unit size is calculated from condos.ca data
Click to open the pre-gallery to get the direction
Maintenance fees
$305.00
Locker
Owned
Exposure
-
Possession
-
Price per sqft
$889
Taxes
$2,518.25 (2026)
Outdoor space
-
Age of building
45 years old
See what's nearby
Description
Welcome to SOMA, a boutique, well-run 5 unit self managed strata in Mount Pleasant! This North facing two-bedroom home offers a thoughtful layout over 838sqft with bedrooms on opposite sides for privacy. A spacious kitchen with recently updated appliances and offers generous counter space connects to a welcoming dining area while the expansive living room offers flexibility for furniture and entertaining. The 12-foot sliding glass door brings in abundant natural light and opens onto a balcony where BBQs are welcome. Complete with one bathroom, in-suite laundry, secure storage locker, bike room and one outdoor parking stall. Move-in ready, with plenty of room to make it your own!
Broker: Oakwyn Realty Ltd.
MLS®#: R3176735
Open House Times
Saturday, Oct 24th
2:00pm - 4:00pm
Add to calendar
Property details
Neighbourhood:
Parking:
Yes
Parking type:
Surface
Property type:
Condo Apt
Heating type:
Baseboard,
Style:
Apartment/Condo
Ensuite laundry:
No
MLS Size:
838 sqft
Listed on:
Oct 19, 2026
Show all details
Rooms
NameSizeFeatures
Foyer
7.75 x 6.92 ft
Living Room
7.83 x 16.58 ft
Dining Room
8.42 x 8.42 ft
Show all
Instant estimate:
orto view instant estimate
$13,090
lower than listed price
i
High
$762,406
Mid
$731,910
Low
$693,218
Have a home? See what it's worth with an instant estimate

Use our AI-assisted tool to get an instant estimate of your home's value, up-to-date neighbourhood sales data, and tips on how to sell for more.

Included in Maintenance Fees

Garbage Pickup
Management
224 East 12th

224 East 12th

224 E 12th Ave

For sale 0
|
For rent 0
709 - 2770 Sophia Street
1/30
$800,000
189 days
709 - 2770 Sophia Street
1BD
1BA
1 Parking
817 sqft
Maint. Fee $487
MLS#: R3110749
Sotheby's International Realty Canada
189 days
409 - 328 11th Avenue E
1/35
$649,000
14 days
409 - 328 11th Avenue E
1BD
1BA
1 Parking
728 sqft
Maint. Fee $564
MLS#: R3172460
Oakwyn Realty Ltd.
14 days
204 - 2525 Quebec Street
1/25
$749,900
98 days
204 - 2525 Quebec Street
1BD
1BA
1 Parking
714 sqft
Maint. Fee $405
MLS#: R3145462
Oak West Realty Ltd.
98 days
213 - 2520 Manitoba Street
1/21
Just listed
$689,900
8 hours
213 - 2520 Manitoba Street
1BD
1BA
1 Parking
787 sqft
Maint. Fee $438
MLS#: R3176541
Oakwyn Realty Ltd.

8 hours

About 2 - 224 12th Avenue E

Located at 2 - 224 12th Avenue E, this Vancouver condo is available for sale. 2 - 224 12th Avenue E has an asking price of $745000, and has been on the market since October 2026. This condo has 2 beds, 1 bathroom and is 838 sqft. 2 - 224 12th Avenue E, Vancouver is situated in Mount Pleasant, with nearby neighbourhoods in Strathcona, Riley Park, False Creek and Yaletown.

Some good places to grab a bite are Lucy's Eastside Diner, Maizal or Subway. Venture a little further for a meal at one of Mount Pleasant neighbourhood's restaurants. If you love coffee, you're not too far from Lucky's Doughnuts located at 2902 Main St. Groceries can be found at COBS Bread which is a short distance away and you'll find Ceotrepoint Dental Centre a short distance away as well. For those days you just want to be indoors, look no further than Art For Change and The James Black Gallery to keep you occupied for hours. Love being outside? Look no further than Tea Swamp Park and Park, which are both only steps away.

Living in this Mount Pleasant condo is easy. There is also Main St / E 12 Ave Northbound Bus Stop, only steps away, with route Main nearby.

mls reciprocity

Disclaimer: This representation is based in whole or in part on data generated by the Chilliwack & District Real Estate Board, Fraser Valley Real Estate Board or Greater Vancouver REALTORS® which assumes no responsibility for its accuracy. MLS®, REALTOR® and the associated logos are trademarks of The Canadian Real Estate Association.