

Maintenance fees
$681.00
Locker
Owned
Exposure
-
Possession
-
Price per sqft
$1,016
Taxes
$2,654 (2025)
Outdoor space
-
Age of building
17 years old
See what's nearby
Description
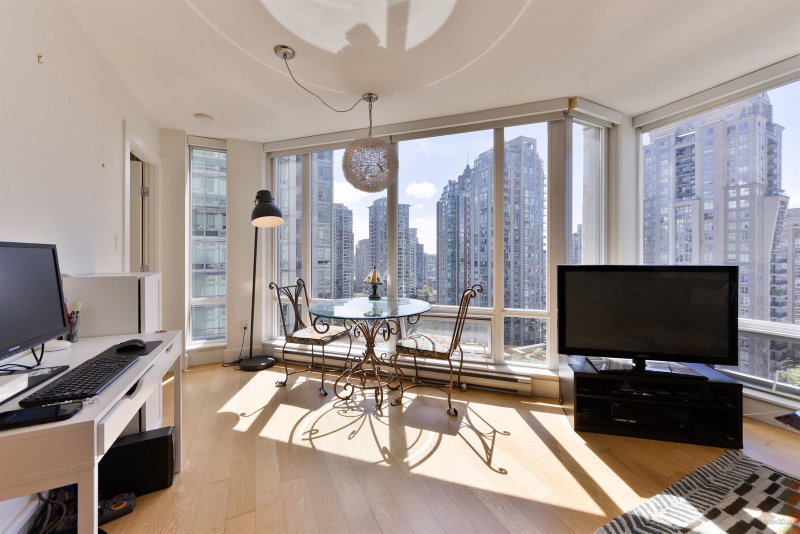
Elevated downtown living awaits at Vita at Symphony Place, an award-winning Solterra development in the heart of Vancouver. This SE-facing corner residence offers 2 bedrooms, 2 bathrooms + flex, wrapped in floor-to-ceiling windows that fill the home with natural light and city views with a glimpse of the water. The open-concept layout with a sophisticated kitchen features European appliances, gas range and stone countertops. Enjoy resort-inspired amenities including concierge, hot tub, sauna, garden terrace, children's play area and bike room. Complete with 1 parking + 1 storage locker. Pet and rental friendly, just steps from the seawall, acclaimed dining, shopping and the financial district. Measurements by Van3D Photography. Measurement is approximate, buyer to verify if important.
Broker: Multiple Realty Ltd.
MLS®#: R3152936
Property details
Neighbourhood:
Parking:
Yes
Parking type:
Underground
Property type:
Condo Apt
Heating type:
Baseboard,
Style:
Apartment/Condo
Ensuite laundry:
No
MLS Size:
757 sqft
Listed on:
Aug 5, 2026
Show all details
Rooms
| Name | Size | Features |
|---|---|---|
Living Room | 12.17 x 14.33 ft | |
Dining Room | 8.50 x 8.50 ft | |
Kitchen | 8.67 x 11.00 ft |
Show all
Instant estimate:
orto view instant estimate
$19,793
lower than listed pricei
High
$780,423
Mid
$749,207
Low
$709,600
Have a home? See what it's worth with an instant estimate
Use our AI-assisted tool to get an instant estimate of your home's value, up-to-date neighbourhood sales data, and tips on how to sell for more.
Elevator
Included in Maintenance Fees
Water
Heat
Garbage Pickup
Gardening
Hot Water
Management
Recreation Facility

1/27
$688,000
21 days
1BD
1BA
1 Parking
645 sqft
Maint. Fee $586
MLS#: R3158189
Rennie & Associates Realty Ltd.

1/39
$809,000
74 days
2BD
2BA
1 Parking
750 sqft
Maint. Fee $676
MLS#: R3141944
RE/MAX Select Realty
1/26
$799,000
25 days
2BD
2BA
1 Parking
761 sqft
Maint. Fee $612
MLS#: R3157761
Nu Stream Realty Inc.

1/25
$699,000
21 days
1BD
1BA
1 Parking
672 sqft
Maint. Fee $448
MLS#: R3158273
Latitude Realty Inc.
