


Maintenance fees
$584.40
Locker
Owned
Exposure
-
Possession
-
Price per sqft
$1,067
Taxes
$2,145.37 (2025)
Outdoor space
-
Age of building
17 years old
See what's nearby
Description
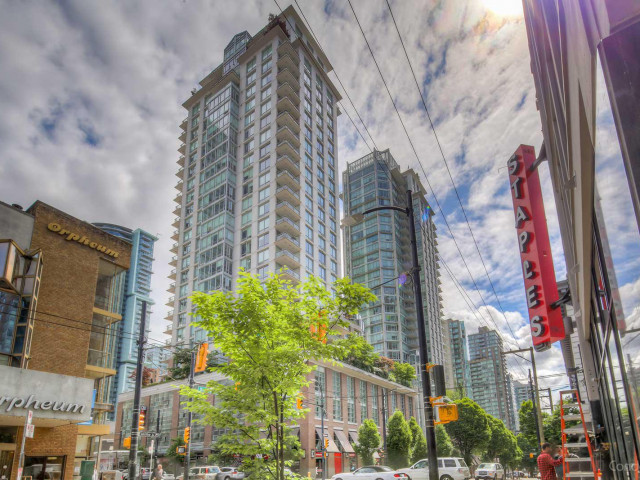
The Vita at Symphony Place — a Georgie Award-winning building ideally located in the heart of Downtown Vancouver, just steps from shopping, dining, entertainment, and everyday conveniences. This MODERN 1bedroom + den & solarium, 1 bath home features NW exposure with views of the historic Orpheum Theatre and city skyline. FUNCTIONAL open-concept layout with well-defined living and dining areas, complemented by wide-plank hardwood flooring throughout. Gourmet kitchen features wood veneer cabinetry, Caesarstone countertops, S/S Kindred sink, AEG wall oven & cooktop, Liebherr refrigerator, Fisher & Paykel dishwasher, and more. Fabulous amenities include a gym, outdoor hot tub, children’s play area, residents’ lounge, and garden terrace/gazebo. Well-managed building. 1 parking stall & storage.
Broker: Rennie & Associates Realty Ltd.
MLS®#: R3158189
Property details
Neighbourhood:
Parking:
Yes
Parking type:
Underground
Property type:
Condo Apt
Heating type:
Baseboard,
Style:
Apartment/Condo
Ensuite laundry:
No
MLS Size:
645 sqft
Listed on:
Aug 24, 2026
Show all details
Rooms
| Name | Size | Features |
|---|---|---|
Living Room | 10.58 x 16.50 ft | |
Kitchen | 8.00 x 8.00 ft | |
Primary Bedroom | 9.08 x 9.50 ft |
Show all
Instant estimate:
orto view instant estimate
$37,078
lower than listed pricei
High
$678,043
Mid
$650,922
Low
$616,511
Have a home? See what it's worth with an instant estimate
Use our AI-assisted tool to get an instant estimate of your home's value, up-to-date neighbourhood sales data, and tips on how to sell for more.
Elevator
Included in Maintenance Fees
Water
Heat
Garbage Pickup
Gardening
Hot Water
Management
Recreation Facility

1/25
$699,000
61 days
1BD
1BA
1 Parking
672 sqft
Maint. Fee $448
MLS#: R3158273
Latitude Realty Inc.

1/18
$599,000
37 days
1BD
1BA
1 Parking
563 sqft
Maint. Fee $380
MLS#: R3166779
Sutton Group-West Coast Realty

1/31
$649,000
5 days
1BD
1BA
1 Parking
694 sqft
Maint. Fee $532
MLS#: R3176755
RE/MAX Masters Realty

1/22
$749,000
164 days
1BD
1BA
1 Parking
694 sqft
Maint. Fee $491
MLS#: R3123450
1NE Collective Realty Inc.
