1107 - 565 Smithe Street, Vancouver

1107 - 565 Smithe Street
+36
2
 bed
2
 bath
1
 parking
750
 sqft
Condo Apt
* This unit size is calculated from condos.ca data
$809,000
For Sale
20 days
 on site
$809,000
* This unit size is calculated from condos.ca data
Click to open the pre-gallery to get the direction
Maintenance fees
$675.52
Locker
Owned
Exposure
-
Possession
-
Price per sqft
$1,079
Taxes
$2,628.7 (2025)
Outdoor space
-
Age of building
16 years old
See what's nearby
Description
Discover sophisticated urban living at Vita by Solterra. Unit 1107 is a meticulously maintained 750 sqft corner residence featuring 2 bedrooms, 2 bathrooms, and a versatile flex/den. The kitchen features a gas cooktop, a premium pull-out dishwasher drawer, and a brand-new washer/dryer combo under warranty. Elegant bathrooms showcase a contemporary floating vanity and a luxurious walk-in shower. Includes 1 secured parking and 1 storage locker; the building's EV infrastructure levy is already fully paid by the seller. Amenities: concierge, gym, and hot tub. Boasting a perfect 100 Walk Score, you are steps to SkyTrain, H-Mart, IGA, elite dining, and Yaletown, with the new Richards & Smithe Park directly across the street.
Broker: RE/MAX Select Realty
MLS®#: R3141944
Property details
Neighbourhood:
Parking:
Yes
Parking type:
Underground
Property type:
Condo Apt
Heating type:
Electric,
Style:
Apartment/Condo
Ensuite laundry:
No
MLS Size:
750 sqft
Listed on:
Jul 2, 2026
Show all details
Rooms
NameSizeFeatures
Living Room
9.33 x 10.33 ft
Kitchen
5.67 x 7.00 ft
Dining Room
8.00 x 10.00 ft
Show all
Instant estimate:
orto view instant estimate
$13,845
lower than listed price
i
High
$828,286
Mid
$795,155
Low
$753,119
Have a home? See what it's worth with an instant estimate

Use our AI-assisted tool to get an instant estimate of your home's value, up-to-date neighbourhood sales data, and tips on how to sell for more.

Elevator

Included in Maintenance Fees

Water
Heat
Garbage Pickup
Gardening
Hot Water
Management
Recreation Facility
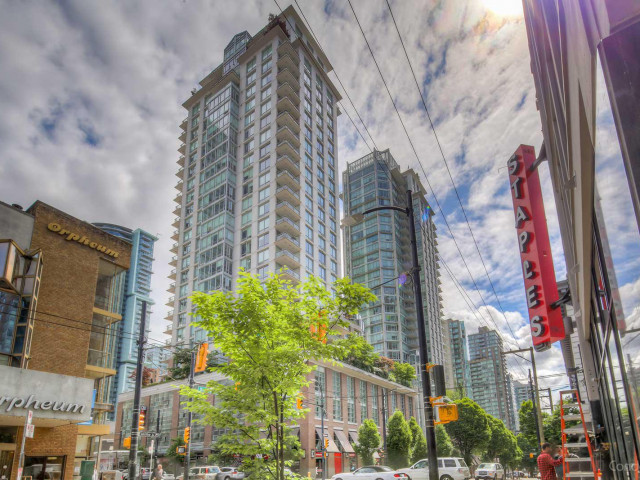
Vita

Vita

565 Smithe St

For sale 3
|
For rent 1
2504 - 565 Smithe Street
1/40
$849,000
48 days
2504 - 565 Smithe Street
2BD
2BA
1 Parking
818 sqft
Maint. Fee $720
MLS#: R3132229
Royal LePage Sussex
48 days
1104 - 565 Smithe Street
1/27
$739,000
70 days
1104 - 565 Smithe Street
1BD
1BA
1 Parking
645 sqft
Maint. Fee $460
MLS#: R3123382
Rennie & Associates Realty Ltd.
70 days
708 - 833 Seymour Street
1/25
$750,000
23 days
708 - 833 Seymour Street
Studio
1BA
2 Parking
714 sqft
Maint. Fee $473
MLS#: R3140936
Royal Pacific Realty (Kingsway) Ltd.
23 days
906 - 822 Seymour Street
1/37
$728,000
51 days
906 - 822 Seymour Street
2BD
2BA
1 Parking
743 sqft
Maint. Fee $549
MLS#: R3130412
RE/MAX Crest Realty
51 days

About 1107 - 565 Smithe Street

Located at 1107 - 565 Smithe Street, this Vancouver condo is available for sale. It was listed at $809000 in July 2026 and has 2 beds and 2 bathrooms. 1107 - 565 Smithe Street resides in the Vancouver Downtown neighbourhood, and nearby areas include Yaletown, Davie Village, Gastown and Coal Harbour.

There are a lot of great restaurants around 565 Smithe St. If you can't start your day without caffeine fear not, your nearby choices include Starbucks. Groceries can be found at Nesters Market which is only steps away and you'll find Dr Dawn A Reinders nearby as well. Entertainment around Vita is easy to come by, with Orpheum Theatre, Scotiabank Theatre Vancouver and Cinematheque a 3-minute walk. With B C Sports Hall of Fame Museum a 6-minute walk from your door, you'll always have something to do on a day off or weekend. For nearby green space, Yaletown Park and Emery Barnes Park could be good to get out of your condo and catch some fresh air or to take your dog for a walk.

Transit riders take note, 565 Smithe St is a short distance away to the closest public transit Bus Stop (Northbound Granville St @ Smithe St) with route Powell/downtown/ubc, route Nanaimo Station/dunbar, and more.

mls reciprocity

Disclaimer: This representation is based in whole or in part on data generated by the Chilliwack & District Real Estate Board, Fraser Valley Real Estate Board or Greater Vancouver REALTORS® which assumes no responsibility for its accuracy. MLS®, REALTOR® and the associated logos are trademarks of The Canadian Real Estate Association.
