


Maintenance fees
$535.78
Locker
Owned
Exposure
-
Possession
-
Price per sqft
$825
Taxes
$1,731.75 (2026)
Outdoor space
Balcony, Patio
Age of building
50 years old
See what's nearby
Description
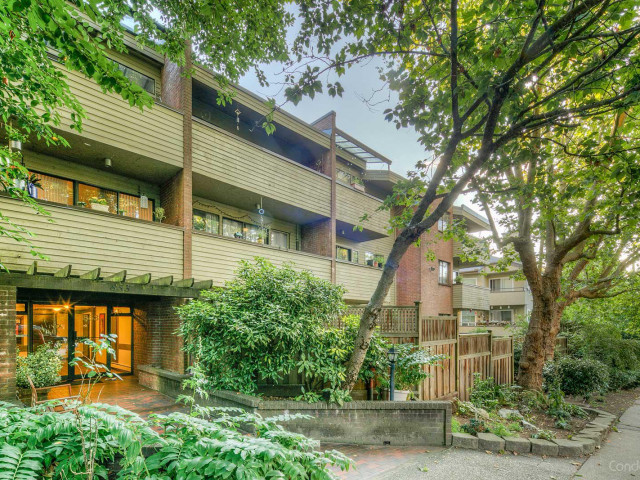
Get into the Vancouver market WITHOUT sacraficing the lifestyle you crave! Renovated DOWN TO THE STUDS in 2015, this move-in ready home gives you the character of an established neighbourhood w/ a beautifully updated interior. Extensively renovated including new windows, kitchen w/ new cabinetry, stone counters, fixtures & appliances, updated bath vanity, laminate floors, recessed lighting, crown mouldings, closet organizers, drywall & more! Step outside & you're surrounded by everything that makes East Van so much fun... cafés, restaurants, pubs, recreation, shopping, parks & Emily Carr are all nearby, w/ SkyTrain & the Seawall just minutes away. Head DT for work or a night out, then home to a quieter neighbourhood away from the chaos! 1 parking & storage included.
Broker: Real Broker
MLS®#: R3165471
Property details
Neighbourhood:
Parking:
Yes
Parking type:
Underground
Property type:
Condo Apt
Heating type:
Baseboard,
Style:
Apartment/Condo
Ensuite laundry:
No
MLS Size:
606 sqft
Listed on:
Sep 15, 2026
Show all details
Rooms
| Name | Size | Features |
|---|---|---|
Foyer | 7.08 x 5.08 ft | |
Kitchen | 7.08 x 7.25 ft | |
Dining Room | 7.08 x 6.00 ft |
Show all
Instant estimate:
orto view instant estimate
$3,735
lower than listed pricei
High
$516,839
Mid
$496,165
Low
$469,935
Have a home? See what it's worth with an instant estimate
Use our AI-assisted tool to get an instant estimate of your home's value, up-to-date neighbourhood sales data, and tips on how to sell for more.
Included in Maintenance Fees
Heat
Water

1/2
$463,000
18 days
1BD
1BA
1 Parking
601 sqft
Maint. Fee $408
MLS#: R3167204
Royal Pacific Realty Corp.

1/24
$469,000
27 days
1BD
1BA
1 Parking
619 sqft
Maint. Fee $408
MLS#: R3163342
Oakwyn Realty Ltd.
1/22
$448,000
89 days
2BD
1BA
1 Parking
600 sqft
Maint. Fee $300
MLS#: R3144735
Sutton Group-West Coast Realty

1/26
$489,000
35 days
1BD
1BA
1 Parking
555 sqft
Maint. Fee $429
MLS#: R3160384
Youlive Realty
