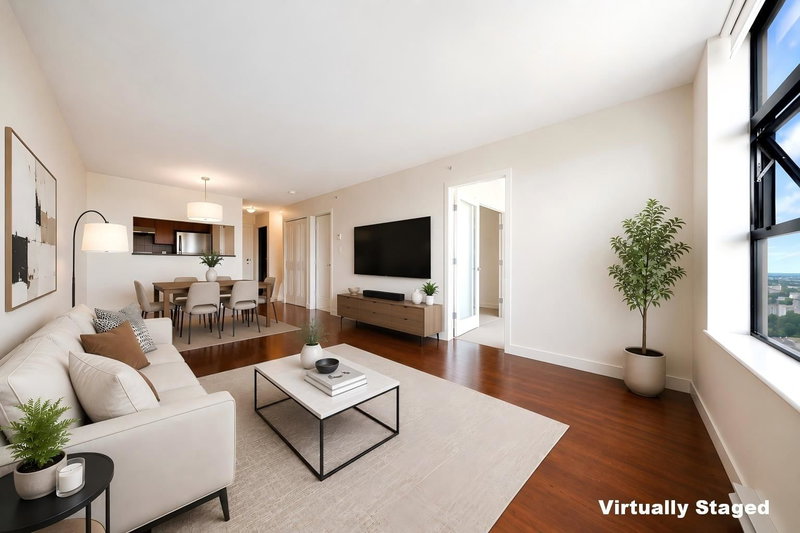
1106 - 5380 Oben Street, Vancouver

1106 - 5380 Oben Street
+19
1
 bed
1
 bath
1
 parking
760
 sqft
Condo Apt
* This unit size is calculated from condos.ca data
$598,000
For Sale
3 hours
 on site
$598,000
* This unit size is calculated from condos.ca data
Click to open the pre-gallery to get the direction
Maintenance fees
$374.29
Locker
Owned
Exposure
-
Possession
-
Price per sqft
$787
Taxes
$2,038.55 (2026)
Outdoor space
-
Age of building
20 years old
See what's nearby
Description
Rarely Available! Oversized 760 SQFT 1 Bed + Large Den at the sought-after Urba in the heart of Collingwood! This bright and functional home offers a versatile layout with a spacious den ideal for a home office, nursery, or guest space. Enjoy peaceful, unobstructed views of Aberdeen Park from the only south-facing unit in the building that does not face the SkyTrain, providing exceptional privacy, abundant natural light. Beautifully updated in July 2026 with fresh paint, new flooring, and brand-new, never-used appliances, including the fridge, stove, dishwasher, washer, dryer, and toilet. Steps to Joyce-Collingwood SkyTrain Station, shopping, restaurants, parks, and schools. An exceptional opportunity for both homeowners and investors.
Broker: Dracco Pacific Realty
MLS®#: R3152459
Open House Times
Saturday, Aug 8th
2:00pm - 4:00pm
Add to calendar
Property details
Neighbourhood:
Parking:
Yes
Parking type:
Underground
Property type:
Condo Apt
Heating type:
Baseboard
Style:
Apartment/Condo
Ensuite laundry:
No
MLS Size:
760 sqft
Listed on:
Aug 4, 2026
Show all details
Rooms
NameSizeFeatures
Living Room
12.00 x 13.00 ft
Bedroom
11.00 x 12.00 ft
Kitchen
8.00 x 9.00 ft
Show all
Instant estimate:
orto view instant estimate
$12,335
higher than listed price
i
High
$635,765
Mid
$610,335
Low
$578,069
Have a home? See what it's worth with an instant estimate

Use our AI-assisted tool to get an instant estimate of your home's value, up-to-date neighbourhood sales data, and tips on how to sell for more.

Indoor Child Play Area

Included in Maintenance Fees

Hydro
Water
Garbage Pickup
Gardening
Hot Water
Management
Recreation Facility
Urba

Urba

5380 Oben St

For sale 5
|
For rent 0
2509 - 5380 Oben Street
1/20
$589,000
46 days
2509 - 5380 Oben Street
1BD
1BA
1 Parking
722 sqft
Maint. Fee $354
MLS#: R3137903
Homeland Realty
46 days
2502 - 5380 Oben Street
1/34
$588,000
99 days
2502 - 5380 Oben Street
1BD
1BA
1 Parking
734 sqft
Maint. Fee $354
MLS#: R3116261
Interlink Realty
99 days
810 - 3663 Crowley Drive
1/22
$528,000
95 days
810 - 3663 Crowley Drive
1BD
1BA
1 Parking
659 sqft
Maint. Fee $305
MLS#: R3118389
Multiple Realty Ltd.
95 days
301 - 3651 Foster Avenue
1/8
$550,000
183 days
301 - 3651 Foster Avenue
1BD
1BA
1 Parking
686 sqft
Maint. Fee $480
MLS#: R3085395
Sutton Group - 1st West Realty
183 days

About 1106 - 5380 Oben Street

1106 - 5380 Oben Street is a Vancouver condo for sale. It has been listed at $598000 since August 2026. This condo has 1 bed, 1 bathroom and is 760 sqft. 1106 - 5380 Oben Street resides in the Vancouver Renfrew-Collingwood neighbourhood, and nearby areas include Burnaby Hospital, Killarney, Green Tree Village and Victoria-Fraserview.

5380 Oben St is a 3-minute walk from Starbucks for that morning caffeine fix and if you're not in the mood to cook, Liberte Cafe & Restaurant, Icy Bar and Max's Restaurant-Cuisine are near this condo. Groceries can be found at Quick Pick which is only a 3 minute walk and you'll find Parkview Dental and Implant Center only a 3 minute walk as well. For nearby green space, Aberdeen Park and Foster Park could be good to get out of your condo and catch some fresh air or to take your dog for a walk.

Transit riders take note, 5380 Oben St is nearby to the closest public transit Bus Stop (Westbound Vanness Ave @ Boundary Rd) with route Phibbs Exchange/joyce Station.

mls reciprocity

Disclaimer: This representation is based in whole or in part on data generated by the Chilliwack & District Real Estate Board, Fraser Valley Real Estate Board or Greater Vancouver REALTORS® which assumes no responsibility for its accuracy. MLS®, REALTOR® and the associated logos are trademarks of The Canadian Real Estate Association.
