


Maintenance fees
$711.48
Locker
Owned
Exposure
-
Possession
-
Price per sqft
$818
Taxes
$2,522.69 (2025)
Outdoor space
-
Age of building
8 years old
See what's nearby
Description
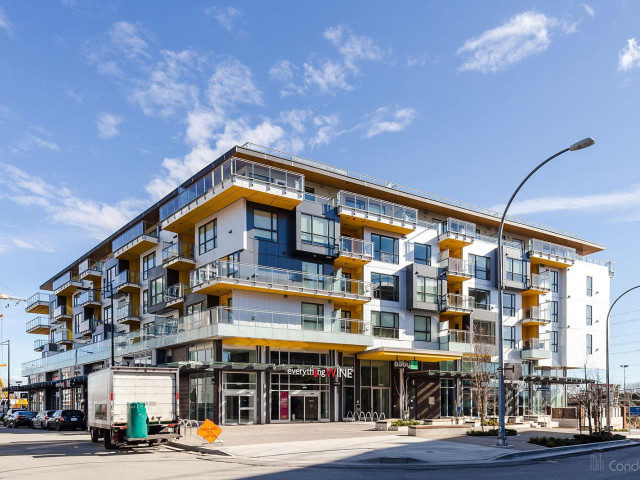
Welcome to this spacious 2b2b corner unit located in young and vibrant community River District! Down along the street you will find Starbucks, Save On Foods, Shoppers, Sushi Mura, Angus T(best croissant in town), restaurants and banks, DAYCARE, etc., offering quality and relaxing life. Featuring 9’ ceiling, open layout, KOHLER faucets, Jenn-Air appliances, quartz countertops, ceiling to floor windows with natural light. Upgrades include high end hood fan, laminate floor and new paint in 2022. The 14,000 sq.ft Club Central offers gym, pool, sauna, lounge room, meeting room basketball court, party room etc. Gas and floor radiant heating are included. Ideal for young family with kids, no neighbors below this unit. Come feel this fabulous neighbourhood! Some photos are virtually staged.
Broker: Nu Stream Realty Inc.
MLS®#: R3132434
Property details
Neighbourhood:
Parking:
Yes
Parking type:
Underground
Property type:
Condo Apt
Heating type:
Radiant
Style:
Apartment/Condo
Ensuite laundry:
Yes
MLS Size:
977 sqft
Listed on:
Jun 4, 2026
Show all details
Rooms
| Name | Size | Features |
|---|---|---|
Laundry | 6.33 x 5.75 ft | |
Foyer | 8.58 x 11.67 ft | |
Kitchen | 9.75 x 8.83 ft |
Show all
Instant estimate:
orto view instant estimate
$28,512
lower than listed pricei
High
$802,592
Mid
$770,488
Low
$729,757
Have a home? See what it's worth with an instant estimate
Use our AI-assisted tool to get an instant estimate of your home's value, up-to-date neighbourhood sales data, and tips on how to sell for more.
Elevator
Guest Suites
Jacuzzi
Outdoor Patio
Squash Court
Indoor Pool
Included in Maintenance Fees
Heat
Water
Garbage Pickup
Gardening
Hot Water
Management
Snow Removal
Recreation Facility

1/32
Just listed
$725,000
5 hours
2BD
2BA
1 Parking
902 sqft
Maint. Fee $667
MLS#: R3165266
Oakwyn Realty Ltd.

1/27
$768,888
90 days
2BD
2BA
2 Parking
918 sqft
Maint. Fee $665
MLS#: R3136317
Real Broker

1/5
$719,900
24 days
2BD
2BA
1 Parking
936 sqft
Maint. Fee $677
MLS#: R3157934
Wesgroup Realty Ltd.

1/40
$758,800
68 days
2BD
2BA
1 Parking
869 sqft
Maint. Fee $625
MLS#: R3144171
Oakwyn Realty Ltd.
