


Maintenance fees
$720.00
Locker
Owned
Exposure
-
Possession
-
Price per sqft
$1,009
Taxes
$3,411.37 (2025)
Outdoor space
-
Age of building
5 years old
See what's nearby
Description
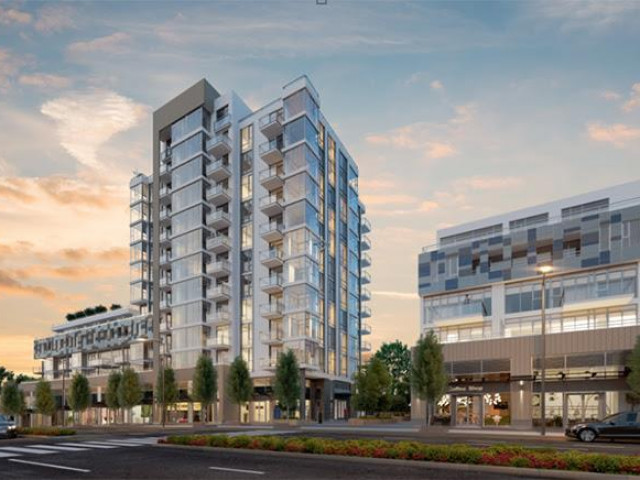
WHAT A FABULOUS FIND - YOU WON'T SEE A LAYOUT THIS GOOD IF YOU LOOK AT A HUNDRED MORE! It's a penthouse yes, but more like a single level 3 bedroom townhouse perched on top of a concrete low rise! The private entrance off a rooftop breezeway is peacefully set back from the street. Windows at either end create a flow you don't find in a traditional apartment. 3 beds + 2 full baths fit effortlessly into the sq ft. Perfect for a young family - at one end you'll find 2 bedrooms + family bathroom, at the other a lovely primary suite. In between is a huge open concept living area with 9'2" ceilings, gourmet island kitchen + a 200sf deck with panoramic mountain views. THE BUILDING - WINDSOR by Imani. Full amenities package. 2 parking. Steps to restaurants, T&T, skytrain +John Norquay School.
Broker: Stilhavn Real Estate Services
MLS®#: R3130479
Property details
Neighbourhood:
Parking:
2
Parking type:
Detached Garage
Property type:
Condo Apt
Heating type:
Forced Air
Style:
Apartment/Condo
Ensuite laundry:
No
MLS Size:
1069 sqft
Listed on:
Jun 1, 2026
Show all details
Rooms
| Name | Size | Features |
|---|---|---|
Foyer | 3.25 x 15.08 ft | |
Kitchen | 11.08 x 12.00 ft | |
Dining Room | 6.00 x 12.00 ft |
Show all
Instant estimate:
orto view instant estimate
$15,133
lower than listed pricei
High
$1,108,195
Mid
$1,063,867
Low
$1,007,626
Have a home? See what it's worth with an instant estimate
Use our AI-assisted tool to get an instant estimate of your home's value, up-to-date neighbourhood sales data, and tips on how to sell for more.
Included in Maintenance Fees
Heat
Water

1/33
$1,010,000
49 days
3BD
2BA
2 Parking
978 sqft
Maint. Fee $659
MLS#: R3127738
Rennie & Associates Realty Ltd.

1/32
$998,800
20 days
3BD
2BA
2 Parking
1,094 sqft
Maint. Fee $903
MLS#: R3138995
Macdonald Realty

1/27
$988,000
62 days
3BD
2BA
1 Parking
1,070 sqft
Maint. Fee $903
MLS#: R3122990
Sutton Group - Vancouver First Realty

1/30
$968,000
145 days
3BD
2BA
1 Parking
982 sqft
Maint. Fee $830
MLS#: R3090910
Nu Stream Realty Inc.
