


Maintenance fees
$678.06
Locker
Owned
Exposure
-
Possession
-
Price per sqft
$1,022
Taxes
$3,165.05 (2025)
Outdoor space
Balcony, Patio
Age of building
5 years old
See what's nearby
Description
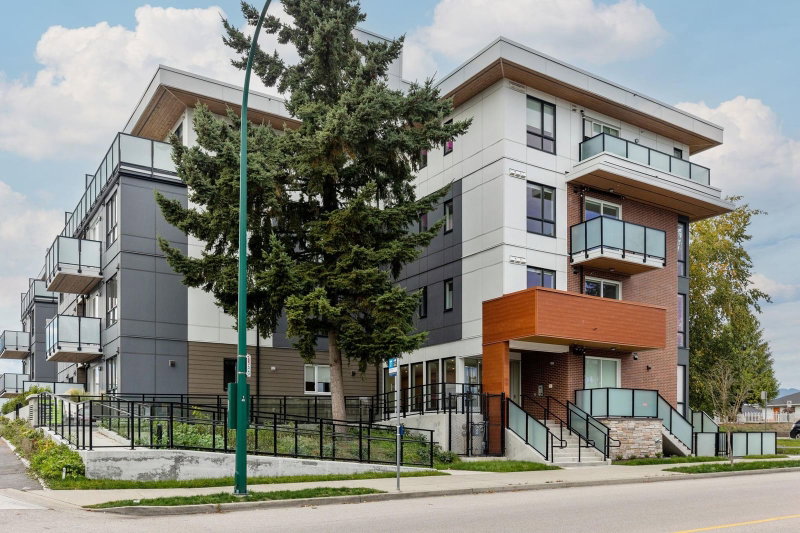
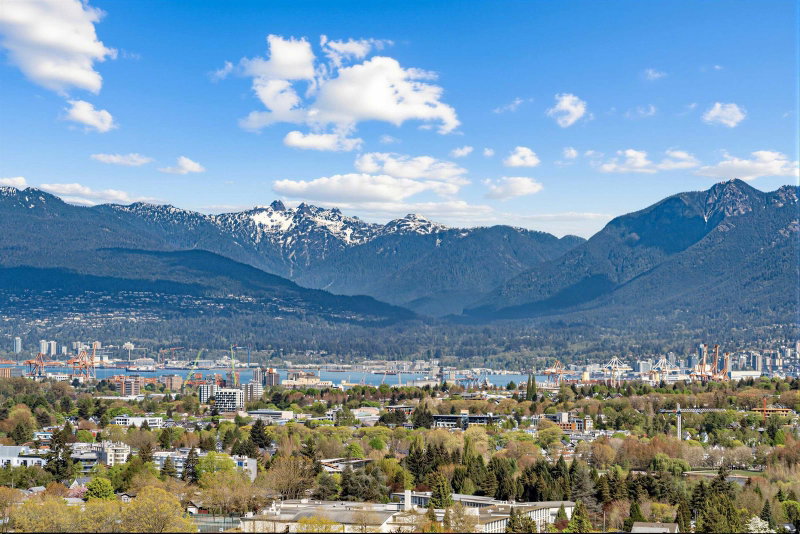
The Windsor – Rare 3 bedroom corner home in a 2021 built concrete development with two buildings and 132 total homes. Located in the boutique 6-storey building with only 14 residences, this private home offers nearly 1,000 sqft of efficient interior living with an open kitchen, dining and living area that flows to an oversized 231 sqft balcony with mountain views. Modern kitchen with Bosch appliances, sleek cabinetry and generous prep space. Heating and cooling for year-round comfort. Amenities include a rooftop courtyard with BBQ area, fitness centre and residents’ lounge. Steps to shops, cafés, parks and SkyTrain. Includes 2 parking stalls, storage locker and remaining new home warranty.
Broker: Rennie & Associates Realty Ltd.
MLS®#: R3150943
Property details
Neighbourhood:
Parking:
2
Parking type:
Underground
Property type:
Condo Apt
Heating type:
Forced Air
Style:
Apartment/Condo
Ensuite laundry:
No
MLS Size:
978 sqft
Listed on:
Jul 29, 2026
Show all details
Rooms
| Name | Size | Features |
|---|---|---|
Foyer | 3.58 x 11.33 ft | |
Living Room | 13.33 x 14.00 ft | |
Dining Room | 8.00 x 10.50 ft |
Show all
Instant estimate:
orto view instant estimate
$38,146
lower than listed pricei
High
$1,001,930
Mid
$961,853
Low
$911,005
Have a home? See what it's worth with an instant estimate
Use our AI-assisted tool to get an instant estimate of your home's value, up-to-date neighbourhood sales data, and tips on how to sell for more.
Included in Maintenance Fees
Water
1/10
$869,900
129 days
2BD
2BA
1 Parking
859 sqft
Maint. Fee $513
MLS#: R3144229
Evermark Real Estate Services
1/22
$898,000
204 days
2BD
2BA
1 Parking
848 sqft
Maint. Fee $650
MLS#: R3115528
RE/MAX Select Properties

1/27
$988,000
186 days
3BD
2BA
1 Parking
1,070 sqft
Maint. Fee $903
MLS#: R3122990
Sutton Group - Vancouver First Realty

1/39
$850,000
33 days
3BD
2BA
1 Parking
1,015 sqft
Maint. Fee $830
MLS#: R3174479
eXp Realty
