1105 - 2435 Kingsway, Vancouver

1105 - 2435 Kingsway
1/1
2
 bed
1
 bath
1
 parking
617
 sqft
Condo Apt
* This unit size is calculated from condos.ca data
$599,000
For Sale
2 hours
 on site
$599,000
* This unit size is calculated from condos.ca data
Click to open the pre-gallery to get the direction
Maintenance fees
$347.00
Locker
None
Exposure
-
Possession
-
Price per sqft
$971
Taxes
$2,233.66 (2026)
Outdoor space
-
Age of building
5 years old
See what's nearby
Description
Discover exceptional value in the heart of East Vancouver with this junior 2-bedroom plus den at Windsor, a concrete building completed just 5 years ago. The versatile layout suits a home office, extra storage, or future needs. Enjoy a high-floor southwest exposure, panoramic views, floor-to-ceiling windows, AIR-CONDITIONING, and high ceilings. The stylish white kitchen features a herringbone backsplash, Bosch and Blomberg appliances, and a 5-burner gas range. The king-sized primary bedroom offers generous closet space, and the bathroom includes both a tub and separate shower. Amenities include a fitness centre, rooftop garden with BBQ, and party room. One parking stall included; pets and rentals welcome. Steps to Nanaimo SkyTrain, T&T, and Shoppers Drug Mart.
Broker: RE/MAX Crest Realty
MLS®#: R3172387
Property details
Neighbourhood:
Parking:
Yes
Parking type:
Detached Garage
Property type:
Condo Apt
Heating type:
Geothermal
Style:
Apartment/Condo
Ensuite laundry:
No
MLS Size:
617 sqft
Listed on:
Oct 5, 2026
Show all details
Rooms
NameSizeFeatures
Living Room
8.92 x 9.33 ft
Kitchen
9.42 x 11.00 ft
Primary Bedroom
9.33 x 11.25 ft
Show all
Instant estimate:
orto view instant estimate
$4,335
higher than listed price
i
High
$628,473
Mid
$603,335
Low
$571,440
Have a home? See what it's worth with an instant estimate

Use our AI-assisted tool to get an instant estimate of your home's value, up-to-date neighbourhood sales data, and tips on how to sell for more.

Included in Maintenance Fees

Water
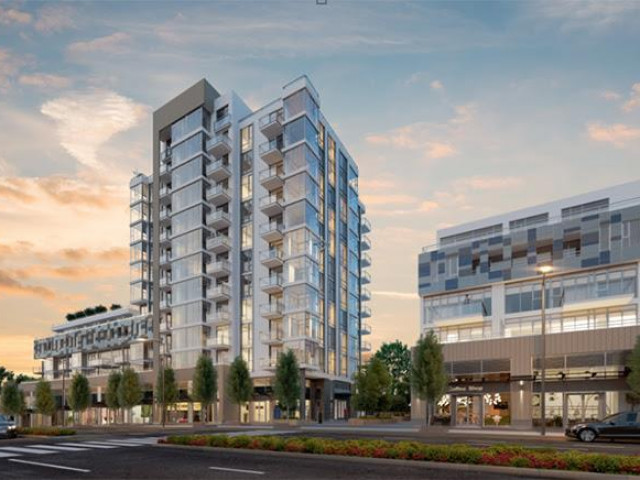
The Windsor

The Windsor

2395 Kingsway

For sale 1
|
For rent 0
507 - 2435 Kingsway
1/30
$538,000
20 days
507 - 2435 Kingsway
1BD
1BA
1 Parking
585 sqft
Maint. Fee $403
MLS#: R3165664
Rennie & Associates Realty Ltd.
20 days
2303 - 4815 Eldorado Mews
1/21
$538,000
17 days
2303 - 4815 Eldorado Mews
1BD
1BA
1 Parking
567 sqft
Maint. Fee $425
MLS#: R3167215
Royal Regal Realty Ltd.
17 days
510 - 2221 30th Avenue E
1/30
$525,000
35 days
510 - 2221 30th Avenue E
1BD
1BA
1 Parking
538 sqft
Maint. Fee $456
MLS#: R3160086
Royal LePage Elite West
35 days
261 - 5189 Earles Street
1/8
$638,000
19 days
261 - 5189 Earles Street
1BD
1BA
1 Parking
525 sqft
Maint. Fee $319
MLS#: R3166430
Royal Pacific Realty Corp.
19 days

About 1105 - 2435 Kingsway

1105 - 2435 Kingsway is a Vancouver condo for sale. 1105 - 2435 Kingsway has an asking price of $599000, and has been on the market since October 2026. This condo has 2 beds, 1 bathroom and is 617 sqft. 1105 - 2435 Kingsway, Vancouver is situated in Renfrew-Collingwood, with nearby neighbourhoods in Kensington-Cedar Cottage, Victoria-Fraserview, Killarney and Burnaby Hospital.

There are a lot of great restaurants around 2395 Kingsway. If you can't start your day without caffeine fear not, your nearby choices include Xing Fu Tang Drinks. Groceries can be found at C & T Food Market which is a short distance away and you'll find Dr Moses Lo only a 3 minute walk as well. For nearby green space, General Brock Park and Norquay Park could be good to get out of your condo and catch some fresh air or to take your dog for a walk. As for close-by schools, Cheyenne Community Garden is only a 5 minute walk from 2395 Kingsway.

For those residents of 2395 Kingsway without a car, you can get around quite easily. The closest transit stop is a Bus Stop (Westbound Kingsway @ Slocan St) and is nearby connecting you to Vancouver's public transit service. It also has route Metrotown Station/stanley Park, and route Downtown/surrey Central Station Nightbus nearby.

mls reciprocity

Disclaimer: This representation is based in whole or in part on data generated by the Chilliwack & District Real Estate Board, Fraser Valley Real Estate Board or Greater Vancouver REALTORS® which assumes no responsibility for its accuracy. MLS®, REALTOR® and the associated logos are trademarks of The Canadian Real Estate Association.
