


Maintenance fees
$1,215.16
Locker
Owned
Exposure
-
Possession
-
Price per sqft
$1,201
Taxes
$4,416.85 (2026)
Outdoor space
-
Age of building
12 years old
See what's nearby
Description
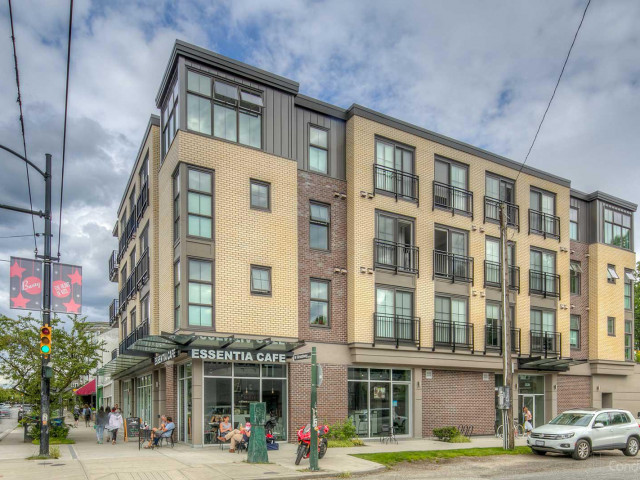
The Westerly. Bright corner 3-bedroom PENTHOUSE with North Shore mountain views! This spacious, one-level home features high ceilings, oversized windows and abundant natural light. The foyer opens to a bright living and dining area. The kitchen features extensive cabinetry, quartz countertops, a long breakfast bar, stainless steel appliances, gas range and full pantry. The spacious primary bedroom features a walk-through closet and 5-piece ensuite with double sinks, soaker tub and separate shower. Full second bathroom, full-size laundry and Juliet balconies. Fabulous Kitsilano location with easy access to UBC, parks, shopping, restaurants, cafes, schools and beaches. Note - photos are from before tenants moved in. Some photos virtually staged.
Broker: RE/MAX City Realty
MLS®#: R3176947
Property details
Neighbourhood:
Parking:
2
Parking type:
Underground
Property type:
Condo Apt
Heating type:
Baseboard,
Style:
Apartment/Condo
Ensuite laundry:
No
MLS Size:
1298 sqft
Listed on:
Oct 20, 2026
Show all details
Rooms
| Name | Size | Features |
|---|---|---|
Living Room | 13.00 x 14.75 ft | |
Dining Room | 17.50 x 11.33 ft | |
Kitchen | 8.25 x 13.17 ft |
Show all
Instant estimate:
orto view instant estimate
$44,672
lower than listed pricei
High
$1,577,216
Mid
$1,514,128
Low
$1,434,083
Have a home? See what it's worth with an instant estimate
Use our AI-assisted tool to get an instant estimate of your home's value, up-to-date neighbourhood sales data, and tips on how to sell for more.
Bike Storage
Elevator
Included in Maintenance Fees
Garbage Pickup
Gardening
Hot Water
Management
Care Taker

1/17
$1,498,000
55 days
2BD
3BA
2 Parking
1,126 sqft
Maint. Fee $805
MLS#: R3166205
Macdonald Realty Westmar

1/31
$1,598,000
7 days
2BD
3BA
2 Parking
1,170 sqft
Maint. Fee $725
MLS#: R3180718
Oakwyn Realty Ltd.

1/26
$1,425,900
36 days
2BD
2BA
2 Parking
1,276 sqft
Maint. Fee $685
MLS#: R3172227
Sutton Group-West Coast Realty

1/24
$1,399,900
36 days
3BD
2BA
2 Parking
1,230 sqft
Maint. Fee $662
MLS#: R3172223
Sutton Group-West Coast Realty
