201 - 3596 28th Avenue W, Vancouver

201 - 3596 28th Avenue W
+28
2
 bed
3
 bath
2
 parking
1170
 sqft
Condo Apt
* This unit size is calculated from condos.ca data
$1,598,000
For Sale
10 hours
 on site
$1,598,000
* This unit size is calculated from condos.ca data
Click to open the pre-gallery to get the direction
Maintenance fees
$725.00
Locker
Owned
Exposure
-
Possession
-
Price per sqft
$1,366
Taxes
$5,705.26 (2026)
Outdoor space
Balcony, Patio
Age of building
3 years old
See what's nearby
Description
Your search ends here!!! This quiet East facing 2 bed, 2 bath + Den unit at Legacy on Dunbar is in near-new condition and offers stunning views of trees and a peaceful, quiet back lane looking. Both bedrooms are on the opposite sides for privacy. This 3 year old 1170sq foot home feature interiors crafted by Trepp Design highlighted by Brazilian marble island, High-end Sub-Zero + Wolf appliances package, smart-lighting, motorized kitchen cabinets, this well-maintained unit feels like new. It comes with TWO EV stalls and one big storage locker. Walking distance to St. George, Public Library, Stong's Market and transits. Lord Kitchener and Lord Byng Catchment.
Broker: Oakwyn Realty Ltd.
MLS®#: R3180718
Property details
Neighbourhood:
Parking:
2
Parking type:
Detached Garage
Property type:
Condo Apt
Heating type:
Forced Air
Style:
Apartment/Condo
Ensuite laundry:
No
MLS Size:
1170 sqft
Listed on:
Nov 3, 2026
Show all details
Rooms
NameSizeFeatures
Living Room
9.00 x 12.00 ft
Kitchen
9.50 x 12.50 ft
Dining Room
7.00 x 12.50 ft
Show all
Instant estimate:
orto view instant estimate
$19,826
lower than listed price
i
High
$1,643,930
Mid
$1,578,174
Low
$1,494,744
Have a home? See what it's worth with an instant estimate

Use our AI-assisted tool to get an instant estimate of your home's value, up-to-date neighbourhood sales data, and tips on how to sell for more.

Included in Maintenance Fees

Heat
Water
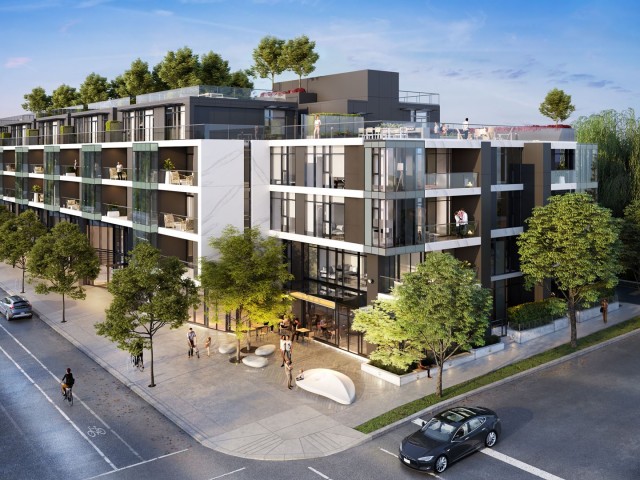
Legacy on Dunbar

Legacy on Dunbar

3596 W 28th Ave

For sale 1
|
For rent 0
302 - 3590 39th Avenue W
1/26
$1,425,900
29 days
302 - 3590 39th Avenue W
2BD
2BA
2 Parking
1,276 sqft
Maint. Fee $685
MLS#: R3172227
Sutton Group-West Coast Realty
29 days
203 - 3590 39th Avenue W
1/24
$1,399,900
29 days
203 - 3590 39th Avenue W
3BD
2BA
2 Parking
1,230 sqft
Maint. Fee $662
MLS#: R3172223
Sutton Group-West Coast Realty
29 days
202 - 3590 39th Avenue W
1/24
$1,399,900
29 days
202 - 3590 39th Avenue W
3BD
2BA
2 Parking
1,281 sqft
Maint. Fee $691
MLS#: R3172220
Sutton Group-West Coast Realty
29 days
308 - 3639 16th Avenue W
1/17
$1,498,000
48 days
308 - 3639 16th Avenue W
2BD
3BA
2 Parking
1,126 sqft
Maint. Fee $805
MLS#: R3166205
Macdonald Realty Westmar

48 days

About 201 - 3596 28th Avenue W

Located at 201 - 3596 28th Avenue W, this Vancouver condo is available for sale. 201 - 3596 28th Avenue W has an asking price of $1598000, and has been on the market since November 2026. This 1170 sqft condo has 2 beds and 3 bathrooms. 201 - 3596 28th Avenue W resides in the Vancouver Dunbar-Southlands neighbourhood, and nearby areas include Arbutus-Ridge, Kitsilano, West Point Grey and Shaughnessy.

Legacy on Dunbar is only steps away from Cosy Inn Cafe for that morning caffeine fix and if you're not in the mood to cook, Handi Cuisine of India, Handi Restaurant and Sushi Inn are near this condo. Groceries can be found at Stong's Markets which is nearby and you'll find Elterman, Michael F MD only steps away as well. If you're in the mood for some entertainment, Dunbar Theatre is not far away from Legacy on Dunbar. Love being outside? Look no further than Memorial West Park and Chaldecott Park, which are both only steps away.

Transit riders take note, Legacy on Dunbar is only steps away to the closest public transit Bus Stop (Dunbar St / W 28 Ave Northbound) with route Nanaimo Station / Dunbar.

mls reciprocity

Disclaimer: This representation is based in whole or in part on data generated by the Chilliwack & District Real Estate Board, Fraser Valley Real Estate Board or Greater Vancouver REALTORS® which assumes no responsibility for its accuracy. MLS®, REALTOR® and the associated logos are trademarks of The Canadian Real Estate Association.