


Maintenance fees
$652.77
Locker
Owned
Exposure
-
Possession
-
Price per sqft
$1,111
Taxes
$2,849.25 (2026)
Outdoor space
Balcony, Patio
Age of building
12 years old
See what's nearby
Description
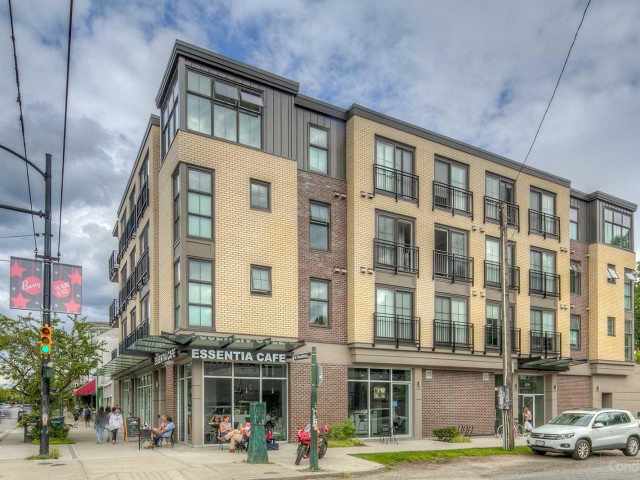
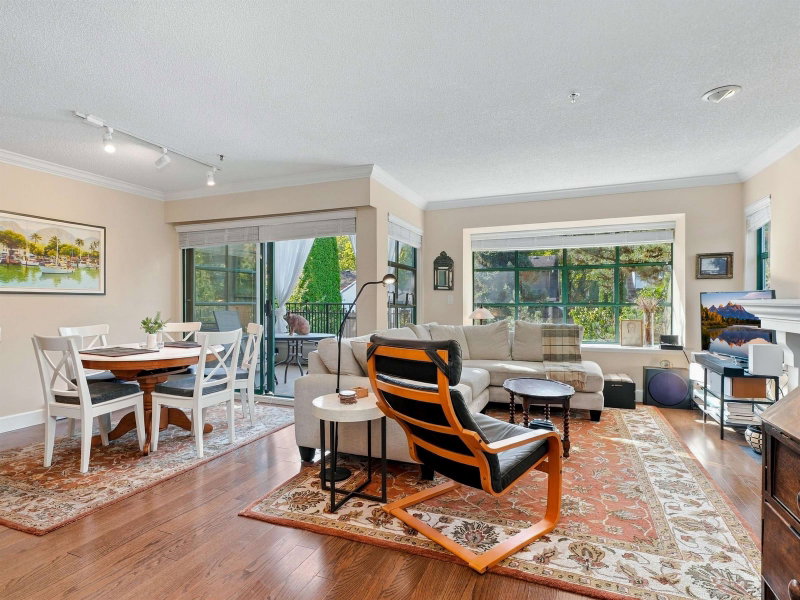
Welcome to the unique 203 at The Westerly, a refined corner home by Cornerstone Architecture in Kitsilano. Offering 720 sq ft of professionally measured living space (strata plan 694 sq ft) with stately 9-foot ceilings plus an additional 199 sq ft of inviting outdoor space that enjoys the southern sun. Contemporary & modern with exquisite finishes: wide-plank flooring, premium appliances, gas cooktop, & quartz counters. Ideal for first-time buyers, UBC professionals, or parents seeking secure off-campus housing. Includes 1 secure parking space, storage locker, & bike rooms. Prime West Point Grey/Kitsilano location, steps to shops, dining, & beaches. Transit at your doorstep with direct service to & from UBC & the nearby express 99 B-Line for SkyTrain connectivity. Enjoy living Westerly!
Broker: Sotheby's International Realty Canada
MLS®#: R3161980
Property details
Neighbourhood:
Parking:
Yes
Parking type:
Detached Garage
Property type:
Condo Apt
Heating type:
Baseboard,
Style:
Apartment/Condo
Ensuite laundry:
No
MLS Size:
720 sqft
Lot front:
104 Ft
Listed on:
Sep 7, 2026
Show all details
Rooms
| Name | Size | Features |
|---|---|---|
Foyer | 5.67 x 5.92 ft | |
Kitchen | 8.42 x 13.33 ft | |
Living Room | 14.42 x 11.00 ft |
Show all
Instant estimate:
orto view instant estimate
$8,573
lower than listed pricei
High
$824,402
Mid
$791,427
Low
$749,588
Have a home? See what it's worth with an instant estimate
Use our AI-assisted tool to get an instant estimate of your home's value, up-to-date neighbourhood sales data, and tips on how to sell for more.
Bike Storage
Elevator
Included in Maintenance Fees
Garbage Pickup
Gardening
Hot Water
Management
Care Taker

1/27
$768,000
5 days
1BD
1BA
1 Parking
787 sqft
Maint. Fee $516
MLS#: R3168540
Engel & Volkers Vancouver
1/25
$699,000
6 days
1BD
1BA
1 Parking
784 sqft
Maint. Fee $440
MLS#: R3167631
Macdonald Realty

1/39
$799,000
12 days
1BD
1BA
1 Parking
771 sqft
Maint. Fee $674
MLS#: R3165943
Macdonald Realty

1/17
$695,000
73 days
1BD
1BA
1 Parking
656 sqft
Maint. Fee $422
MLS#: R3147003
Sutton Group-West Coast Realty
