203 - 2481 Waterloo Street, Vancouver

203 - 2481 Waterloo Street
+24
1
 bed
1
 bath
1
 parking
787
 sqft
Condo Apt
* This unit size is calculated from condos.ca data
$768,000
For Sale
4 hours
 on site
$768,000
* This unit size is calculated from condos.ca data
Click to open the pre-gallery to get the direction
Maintenance fees
$516.30
Locker
None
Exposure
-
Possession
-
Price per sqft
$976
Taxes
$2,926.62 (2026)
Outdoor space
-
Age of building
16 years old
See what's nearby
Description
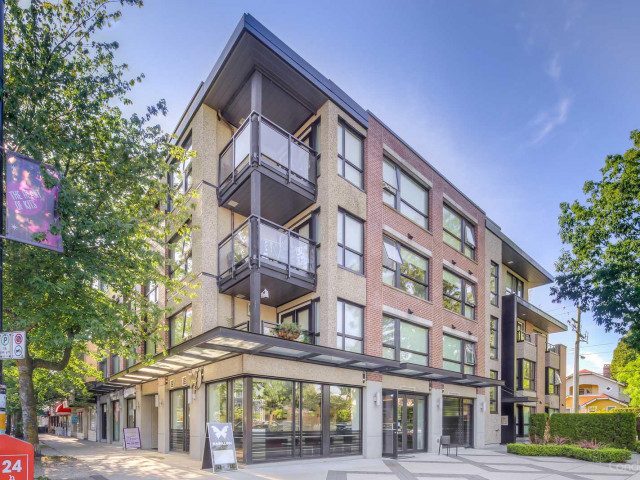
Welcome to The Waterloo, a modern CONCRETE boutique building in the heart of Kitsilano’s charming West Broadway Village! This oversized 787 sq ft 1-bed, 1-bath home features a bright solarium, WIC, and TWO flex areas for unmatched flexibility and in-suite storage in a one-bed home. Sun-filled and south-facing, enjoy hardwood floors underfoot and a gourmet quartz kitchen with Miele and Fisher & Paykel appliances. Complete with in-suite LG laundry and 1 parking stall, this building is both pet & rental friendly. Near to UBC and Pacific Spirit Park, enjoy vibrant sidewalk cafes, bakeries, boutiques, grocers and Jericho Beach at your doorstep.
Broker: Engel & Volkers Vancouver
MLS®#: R3168540
Open House Times
Saturday, Sep 26th
2:30pm - 4:30pm
Add to calendar
Sunday, Sep 27th
12:00pm - 2:00pm
Add to calendar
Property details
Neighbourhood:
Parking:
Yes
Parking type:
Underground
Property type:
Condo Apt
Heating type:
Baseboard,
Style:
Apartment/Condo
Ensuite laundry:
No
MLS Size:
787 sqft
Listed on:
Sep 22, 2026
Show all details
Rooms
NameSizeFeatures
Foyer
3.92 x 9.83 ft
Storage
4.92 x 7.58 ft
Kitchen
8.92 x 8.00 ft
Show all
Instant estimate:
orto view instant estimate
$3,375
lower than listed price
i
High
$796,484
Mid
$764,625
Low
$724,203
Have a home? See what it's worth with an instant estimate

Use our AI-assisted tool to get an instant estimate of your home's value, up-to-date neighbourhood sales data, and tips on how to sell for more.

Elevator

Included in Maintenance Fees

Garbage Pickup
Gardening
Management
Waterloo

Waterloo

2481 Waterloo St

For sale 0
|
For rent 0
203 - 2528 Collingwood Street
1/40
$800,000
15 days
203 - 2528 Collingwood Street
2BD
2BA
1 Parking
720 sqft
Maint. Fee $653
MLS#: R3161980
Sotheby's International Realty Canada
15 days
108 - 3250 Broadway W
1/29
$689,000
97 days
108 - 3250 Broadway W
2BD
1BA
1 Parking
849 sqft
Maint. Fee $479
MLS#: R3137119
The Partners Real Estate
97 days
308 - 3788 8th Avenue W
1/25
$699,000
1 day
308 - 3788 8th Avenue W
1BD
1BA
1 Parking
784 sqft
Maint. Fee $440
MLS#: R3167631
Macdonald Realty
1 day
203 - 3235 4th Avenue W
1/14
Just listed
$824,900
10 hours
203 - 3235 4th Avenue W
2BD
1BA
2 Parking
810 sqft
Maint. Fee $526
MLS#: R3168151
Macdonald Realty
10 hours

About 203 - 2481 Waterloo Street

203 - 2481 Waterloo Street is a Vancouver condo for sale. 203 - 2481 Waterloo Street has an asking price of $768000, and has been on the market since September 2026. This condo has 1 bed, 1 bathroom and is 787 sqft. 203 - 2481 Waterloo Street resides in the Vancouver Kitsilano neighbourhood, and nearby areas include West Point Grey, Arbutus-Ridge, Dunbar-Southlands and Shaughnessy.

2481 Waterloo St is only steps away from Storm City Coffee for that morning caffeine fix and if you're not in the mood to cook, Eatery, Green Leaf Sushi and Hynes Bar & Kitchen are near this condo. Groceries can be found at Sungiven Foods which is nearby and you'll find Salish Medical Clinic only steps away as well. For those days you just want to be indoors, look no further than Visual Space Gallery to keep you occupied for hours. For nearby green space, McBride Park and Almond Park could be good to get out of your condo and catch some fresh air or to take your dog for a walk.

Living in this Kitsilano condo is easy. There is also Eastbound W Broadway @ Collingwood St Bus Stop, only steps away, with route Boundary/commercial-broadway/granville/alma/ubc, route Hastings/ubc, and more nearby.

mls reciprocity

Disclaimer: This representation is based in whole or in part on data generated by the Chilliwack & District Real Estate Board, Fraser Valley Real Estate Board or Greater Vancouver REALTORS® which assumes no responsibility for its accuracy. MLS®, REALTOR® and the associated logos are trademarks of The Canadian Real Estate Association.
