


Maintenance fees
$573.49
Locker
Owned
Exposure
-
Possession
-
Price per sqft
$999
Taxes
$2,314.39 (2026)
Outdoor space
Balcony, Patio
Age of building
53 years old
See what's nearby
Description
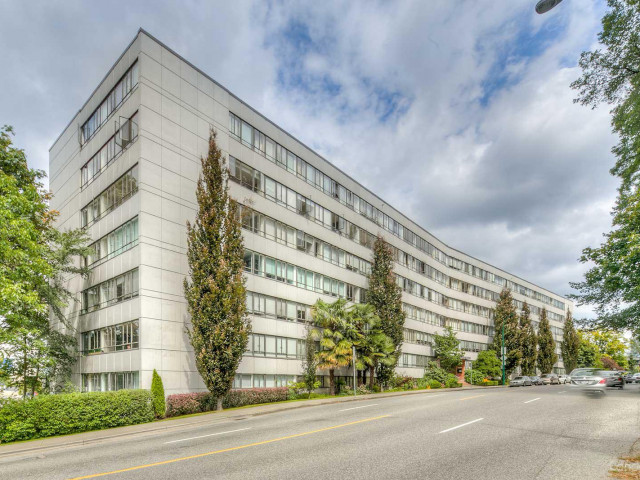
PENTHOUSE, a beautifully renovated home at iconic Hycroft Towers. This exceptional 2-bedroom property combines the character of a Vancouver landmark with hundreds of thousands of dollars invested in a thoughtful, designer-led transformation. Custom millwork & built-ins, warm oak floors, automated blinds, induction cooking, a wine fridge & heated bathroom floors create a home that feels both luxurious & incredibly livable. Large windows bring in wonderful natural light with a serene treed outlook. Discover one of Vancouver’s most spectacular common rooftop gardens, with mature landscaping & sweeping ocean, city & mountain views. Heat & hydro included in strata fees, oversized storage included & South Granville is at your doorstep. Permit parking and off-site parking available.
Broker: RE/MAX Real Estate Services
MLS®#: R3168263
Property details
Neighbourhood:
Parking:
-
Parking type:
Surface
Property type:
Condo Apt
Heating type:
Hot Water
Style:
Apartment/Condo
Ensuite laundry:
No
MLS Size:
801 sqft
Listed on:
Sep 22, 2026
Show all details
Rooms
| Name | Size | Features |
|---|---|---|
Living Room | 11.58 x 12.08 ft | |
Dining Room | 8.17 x 9.33 ft | |
Kitchen | 8.17 x 14.25 ft |
Show all
Instant estimate:
orto view instant estimate
$27,464
lower than listed pricei
High
$804,725
Mid
$772,536
Low
$731,696
Have a home? See what it's worth with an instant estimate
Use our AI-assisted tool to get an instant estimate of your home's value, up-to-date neighbourhood sales data, and tips on how to sell for more.
Elevator
Outdoor Patio
Included in Maintenance Fees
Heat
Hydro
Water
Gardening
Hot Water
Management

1/24
$689,000
31 days
1BD
1BA
1 Parking
732 sqft
Maint. Fee $397
MLS#: R3171626
Oakwyn Realty Ltd.

1/40
$810,000
19 days
1BD
1BA
1 Parking
783 sqft
Maint. Fee $442
MLS#: R3174764
Dexter Realty

1/37
$798,000
33 days
1BD
1BA
1 Parking
774 sqft
Maint. Fee $499
MLS#: R3170761
Engel & Volkers Vancouver

1/23
$849,900
13 days
1BD
1BA
0 Parking
718 sqft
Maint. Fee $709
MLS#: R3176801
Sutton Centre Realty
