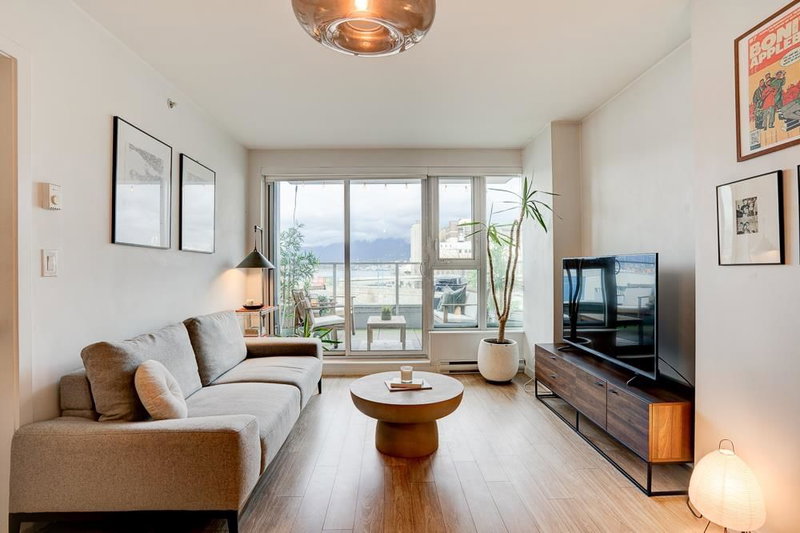
1009 - 983 Hastings Street E, Vancouver

1009 - 983 Hastings Street E
+29
1
 bed
1
 bath
1
 parking
567
 sqft
Condo Apt
* This unit size is calculated from condos.ca data
$529,900
Instant Estimate Not Available
For Sale
5 hours
 on site
$529,900
Instant Estimate Not Available
* This unit size is calculated from condos.ca data
Click to open the pre-gallery to get the direction
Maintenance fees
$308.87
Locker
None
Exposure
-
Possession
-
Price per sqft
$935
Taxes
$1,816.53 (2026)
Outdoor space
-
Age of building
8 years old
See what's nearby
Description
Welcome Strathcona Village! This bright and beautifully laid out 1 BED + FLEX offers 567 sf of efficient living, plenty of windows & a private balcony with sweeping Harbour, North Shore Mountain and City views. The functional kitchen features stone counters, stainless steel appliances, generous cabinetry & breakfast bar seating, while the FLEX is ideal for a home office, pantry or extra storage. Enjoy the fitness centre, meeting rooms, landscaped rooftop terraces & garden plots. Walk to Downtown, Gastown, Chinatown, East Village & Commercial Drive, with breweries, cafes, restaurants, shops, transit & bike routes nearby. 1 parking included in this Pet & Rental building. OPEN HOUSE: Sat Aug 22 & Sun Aug 23 // 2-4pm
Broker: Oakwyn Realty Ltd.
MLS®#: R3156480
Open House Times
Saturday, Aug 22nd
2:00pm - 4:00pm
Add to calendar
Sunday, Aug 23rd
2:00pm - 4:00pm
Add to calendar
Property details
Neighbourhood:
Parking:
Yes
Parking type:
Detached Garage
Property type:
Condo Apt
Heating type:
Baseboard,
Style:
Apartment/Condo
Ensuite laundry:
No
MLS Size:
567 sqft
Listed on:
Aug 17, 2026
Show all details
Rooms
NameSizeFeatures
Kitchen
7.42 x 8.17 ft
Flex Room
4.92 x 7.92 ft
Dining Room
5.67 x 12.08 ft
Show all
Instant estimate:
Not Available

Insufficient data to provide an accurate estimate

i
High-
Mid-
Low-
Have a home? See what it's worth with an instant estimate

Use our AI-assisted tool to get an instant estimate of your home's value, up-to-date neighbourhood sales data, and tips on how to sell for more.

Included in Maintenance Fees

Water

The Raymur

The Raymur

983 E Hastings St

For sale 4
|
For rent 0
804 - 983 Hastings Street E
1/24
$519,000
131 days
804 - 983 Hastings Street E
1BD
1BA
1 Parking
581 sqft
Maint. Fee $361
MLS#: R3108721
Oakwyn Realty Encore
131 days
201 - 983 Hastings Street E
1/40
$579,000
280 days
201 - 983 Hastings Street E
1BD
1BA
1 Parking
572 sqft
Maint. Fee $375
MLS#: R3066424
Oakwyn Realty Ltd.
280 days
559 - 955 Hastings Street E
1/15
$549,900
105 days
559 - 955 Hastings Street E
1BD
1BA
1 Parking
600 sqft
Maint. Fee $411
MLS#: R3118972
Rennie & Associates Realty Ltd.
105 days
1110 - 933 Hastings Street E
1/22
$529,500
60 days
1110 - 933 Hastings Street E
1BD
1BA
1 Parking
569 sqft
Maint. Fee $381
MLS#: R3137590
Stilhavn Real Estate Services
60 days

About 1009 - 983 Hastings Street E

1009 - 983 Hastings Street E is a Vancouver condo for sale. It was listed at $529900 in August 2026 and has 1 bed and 1 bathroom. Situated in Vancouver's Downtown Eastside neighbourhood, Strathcona, Grandview-Woodland, Gastown and Mount Pleasant are nearby neighbourhoods.

Looking for your next favourite place to eat? There is a lot close to The Raymur.Grab your morning coffee at Starbucks located at 850 Powell St. Groceries can be found at Bobali Hummus, Pesto & Tapenades which is a short walk and you'll find Magellan Dental Arts Canada a short distance away as well. Entertainment around 983 E Hastings St is easy to come by, with York Theatre and Electric Co Theatre only a 9 minute walk. The Raymur is a 4-minute walk from great parks like Strathcona Linear Park and MacLean Park.

Transit riders take note, The Raymur is only steps away to the closest public transit Bus Stop (Eastbound E Hastings St @ Glen Dr) with route Hastings/ubc, route 29th Avenue Station/arbutus, and more.

mls reciprocity

Disclaimer: This representation is based in whole or in part on data generated by the Chilliwack & District Real Estate Board, Fraser Valley Real Estate Board or Greater Vancouver REALTORS® which assumes no responsibility for its accuracy. MLS®, REALTOR® and the associated logos are trademarks of The Canadian Real Estate Association.