1110 - 933 Hastings Street E, Vancouver

1110 - 933 Hastings Street E
+19
1
 bed
1
 bath
1
 parking
569
 sqft
Condo Apt
* This unit size is calculated from condos.ca data
$519,900
For Sale
2 hours
 on site
$519,900
* This unit size is calculated from condos.ca data
Click to open the pre-gallery to get the direction
Maintenance fees
$380.87
Locker
None
Exposure
-
Possession
-
Price per sqft
$914
Taxes
$1,833.55 (2025)
Outdoor space
-
Age of building
8 years old
See what's nearby
Description
Welcome to Strathcona Village. Bright 1-bedroom sub-penthouse with a great open-concept layout, floor-to-ceiling windows, and a private balcony showcasing North Shore mountain views. Kitchen features quartz countertops and backsplash, stainless steel appliances, and modern finishes. Textured laminate flooring throughout, plus a den/office and spa-style bathroom with soaker tub. Excellent amenities include a fully equipped fitness centre, meeting rooms, and multiple landscaped outdoor spaces. Just 5 minutes to Strathcona Park and close to Gastown, Chinatown, East Village, and Commercial Drive. Easy access to transit, bike routes, Seabus, and the SkyTrain. Pets and rentals allowed. West exposure. Excellent home for a first-time buyer or seasoned investor with many rental options.
Broker: Stilhavn Real Estate Services
MLS®#: R3181613
Property details
Neighbourhood:
Parking:
Yes
Parking type:
Detached Garage
Property type:
Condo Apt
Heating type:
Baseboard,
Style:
Apartment/Condo
Ensuite laundry:
No
MLS Size:
569 sqft
Listed on:
Nov 5, 2026
Show all details
Rooms
NameSizeFeatures
Kitchen
7.50 x 8.08 ft
Living Room
12.17 x 9.33 ft
Dining Room
12.17 x 6.25 ft
Show all
Instant estimate:
orto view instant estimate
$19,892
lower than listed price
i
High
$520,842
Mid
$500,008
Low
$473,575
Have a home? See what it's worth with an instant estimate

Use our AI-assisted tool to get an instant estimate of your home's value, up-to-date neighbourhood sales data, and tips on how to sell for more.

Included in Maintenance Fees

Water
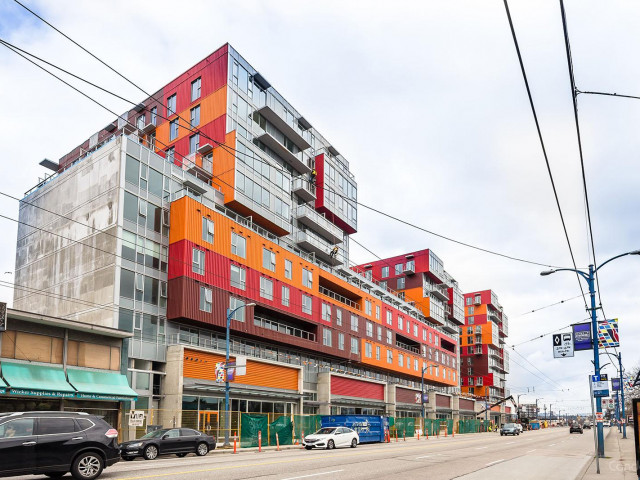
The Ballantyne

The Ballantyne

945 E Hastings St

For sale 1
|
For rent 0
603 - 933 Hastings Street E
1/3
$544,900
146 days
603 - 933 Hastings Street E
1BD
1BA
1 Parking
587 sqft
Maint. Fee $403
MLS#: R3135445
Dracco Pacific Realty
146 days
1009 - 983 Hastings Street E
1/32
$529,900
79 days
1009 - 983 Hastings Street E
1BD
1BA
1 Parking
567 sqft
Maint. Fee $309
MLS#: R3156480
Oakwyn Realty Ltd.
79 days
211 - 1588 Hastings Street E
1/37
$549,000
57 days
211 - 1588 Hastings Street E
1BD
1BA
1 Parking
615 sqft
Maint. Fee $461
MLS#: R3162876
Angell, Hasman & Associates Realty Ltd.
57 days
507 - 239 Keefer Street
1/30
$499,000
37 days
507 - 239 Keefer Street
1BD
1BA
0 Parking
602 sqft
Maint. Fee $498
MLS#: R3170614
Oakwyn Realty Encore

37 days

About 1110 - 933 Hastings Street E

1110 - 933 Hastings Street E is a Vancouver condo for sale. 1110 - 933 Hastings Street E has an asking price of $519900, and has been on the market since November 2026. This condo has 1 bed, 1 bathroom and is 569 sqft. 1110 - 933 Hastings Street E resides in the Vancouver Downtown Eastside neighbourhood, and nearby areas include Strathcona, Grandview-Woodland, Gastown and Mount Pleasant.

There are a lot of great restaurants around 945 E Hastings St. If you can't start your day without caffeine fear not, your nearby choices include Starbucks. Groceries can be found at Tham's Market which is only steps away and you'll find Magellan Dental Arts Canada only steps away as well. For those days you just want to be indoors, look no further than Fazakas Gallery and Artwise Fine Art to keep you occupied for hours. For nearby green space, MacLean Park and Strathcona Linear Park could be good to get out of your condo and catch some fresh air or to take your dog for a walk.

If you are reliant on transit, don't fear, 945 E Hastings St has a public transit Bus Stop (Eastbound E Hastings St @ Campbell Ave) only steps away. It also has route Hastings/ubc, route 29th Avenue Station/arbutus, and more close by.

mls reciprocity

Disclaimer: This representation is based in whole or in part on data generated by the Chilliwack & District Real Estate Board, Fraser Valley Real Estate Board or Greater Vancouver REALTORS® which assumes no responsibility for its accuracy. MLS®, REALTOR® and the associated logos are trademarks of The Canadian Real Estate Association.