102 - 2190 8th Avenue W, Vancouver

102 - 2190 8th Avenue W
+35
2
 bed
2
 bath
1
 parking
833
 sqft
Condo Apt
* This unit size is calculated from condos.ca data
$799,900
For Sale
20 days
 on site
$799,900
* This unit size is calculated from condos.ca data
Click to open the pre-gallery to get the direction
Maintenance fees
$507.76
Locker
Owned
Exposure
-
Possession
-
Price per sqft
$960
Taxes
$2,760.29 (2025)
Outdoor space
Balcony, Patio
Age of building
51 years old
See what's nearby
Description
Beautiful southwest corner ground-floor Kitsilano home in a boutique 17-unit, self-managed and proactive strata. This spacious and functional 2 bedroom + 1.5 bathroom layout offers 833 sq.ft. of interior living with engineered hardwood floors throughout and an abundance of natural light. The standout feature is the rare 340 sq.ft. wraparound, fenced and private patio: perfect for outdoor dining, gardening, Kids, entertaining, or simply relaxing. Steps to schools, public transit, restaurants, cafés, shopping, the beach, and future Arbutus Station on the Broadway Subway extension nearby. This is an ideal Kits lifestyle home offering comfort, privacy, outdoor space, and unbeatable walkability.
Broker: Oakwyn Realty Ltd.
MLS®#: R3166575
Property details
Neighbourhood:
Parking:
Yes
Parking type:
Detached Garage
Property type:
Condo Apt
Heating type:
Baseboard,
Style:
Apartment/Condo
Ensuite laundry:
No
MLS Size:
833 sqft
Listed on:
Sep 16, 2026
Show all details
Rooms
NameSizeFeatures
Living Room
12.08 x 11.00 ft
Dining Room
12.08 x 8.83 ft
Primary Bedroom
12.17 x 13.33 ft
Show all
Instant estimate:
orto view instant estimate
$21,578
lower than listed price
i
High
$810,752
Mid
$778,322
Low
$737,176
Have a home? See what it's worth with an instant estimate

Use our AI-assisted tool to get an instant estimate of your home's value, up-to-date neighbourhood sales data, and tips on how to sell for more.

Elevator

Included in Maintenance Fees

Heat
Water
Garbage Pickup
Gardening
Hot Water
Management
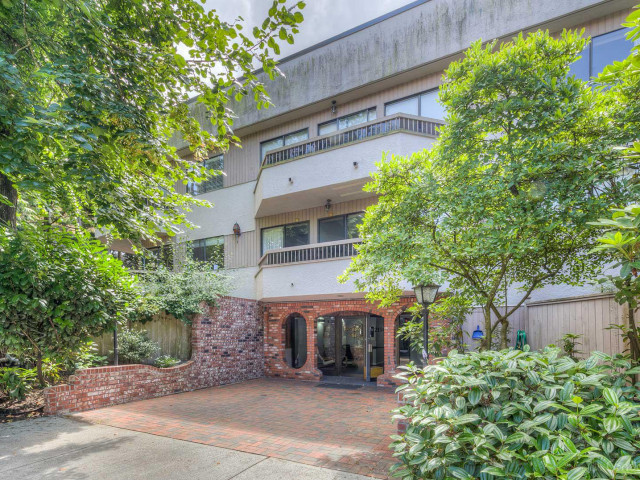
Westwood Villa

Westwood Villa

2190 W 8th Ave

For sale 1
|
For rent 0
101 - 2121 6th Avenue W
1/38
$749,999
6 days
101 - 2121 6th Avenue W
2BD
1BA
1 Parking
736 sqft
Maint. Fee $472
MLS#: R3170942
eXp Realty
6 days
108 - 2020 8th Avenue W
1/40
$790,000
15 days
108 - 2020 8th Avenue W
2BD
1BA
1 Parking
788 sqft
Maint. Fee $431
MLS#: R3168125
Macdonald Realty
15 days
307 - 2680 Arbutus Street
1/33
$848,000
13 days
307 - 2680 Arbutus Street
2BD
1BA
1 Parking
809 sqft
Maint. Fee $756
MLS#: R3168757
eXp Realty
13 days
208 - 2288 12th Avenue W
1/39
$788,000
1 day
208 - 2288 12th Avenue W
1BD
1BA
1 Parking
881 sqft
MLS#: R3172586
Dexter Realty
1 day

About 102 - 2190 8th Avenue W

102 - 2190 8th Avenue W is a Vancouver condo for sale. 102 - 2190 8th Avenue W has an asking price of $799900, and has been on the market since September 2026. This condo has 2 beds, 2 bathrooms and is 833 sqft. 102 - 2190 8th Avenue W resides in the Vancouver Kitsilano neighbourhood, and nearby areas include Fairview, Arbutus-Ridge, False Creek and Davie Village.

There are a lot of great restaurants nearby 2190 W 8th Ave.Grab your morning coffee at Platform Seven located at 2300 Broadway W. Groceries can be found at Connie Pretula Nutrition which is nearby and you'll find Broadway at Yew Chiro-Massage only steps away as well. Interested in the arts? Look no further than Peng's Art Hub and Silfr Metal Art. Wanting to catch a movie? Fifth Avenue Cinemas is within walking distance from Westwood Villa. 2190 W 8th Ave is not far from great parks like Delamont Park and Arbutus Greenway Park.

If you are looking for transit, don't fear, 2190 W 8th Ave has a public transit Bus Stop (Westbound W Broadway @ Yew St) only steps away. It also has route Boundary/commercial-broadway/granville/alma/ubc, and route Downtown/ubc Nightbus close by.

mls reciprocity

Disclaimer: This representation is based in whole or in part on data generated by the Chilliwack & District Real Estate Board, Fraser Valley Real Estate Board or Greater Vancouver REALTORS® which assumes no responsibility for its accuracy. MLS®, REALTOR® and the associated logos are trademarks of The Canadian Real Estate Association.
