


Maintenance fees
$554.55
Locker
None
Exposure
-
Possession
-
Price per sqft
$977
Taxes
$2,458.82 (2026)
Outdoor space
-
Age of building
9 years old
See what's nearby
Description
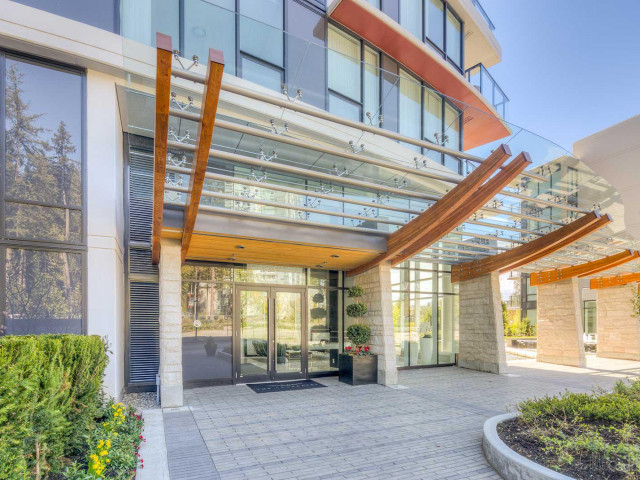
Luxury high-rise concrete corner condo at "The Laureates" by Polygon! This bright 2 bedroom and 2 bathroom home features a spacious open floor plan of 1021 SF, 9 foot ceilings, air conditioning and peaceful garden views. Relax in the Primary Suite boasting a walk-in closet and spa-inspired ensuite. The Chef's kitchen features an oversized island and premium Bosch appliances. Centrally located by Westbrook Village. Steps to shopping, dinng, Save-On-Foods and services. Quick walk to UBC campus and amenities. Enjoy nature with Pacific Spirit Park trails across the street. Top-tier school catchment: University Hill Secondary and Norma Rose Point Elementary. Move in ready! No City of Vancouver Empty Home Tax! Ideal 2nd Home!
Broker: Royal LePage Westside
MLS®#: R3165574
Property details
Neighbourhood:
Parking:
Yes
Parking type:
Underground
Property type:
Condo Apt
Heating type:
Heat Pump
Style:
Apartment/Condo
Ensuite laundry:
No
MLS Size:
1021 sqft
Listed on:
Sep 15, 2026
Show all details
Rooms
| Name | Size | Features |
|---|---|---|
Living Room | 12.00 x 12.25 ft | |
Dining Room | 8.25 x 10.33 ft | |
Primary Bedroom | 10.17 x 10.50 ft |
Show all
Instant estimate:
orto view instant estimate
$47,236
lower than listed pricei
High
$990,379
Mid
$950,764
Low
$900,502
Have a home? See what it's worth with an instant estimate
Use our AI-assisted tool to get an instant estimate of your home's value, up-to-date neighbourhood sales data, and tips on how to sell for more.
Bike Storage
Elevator
Outdoor Patio
Included in Maintenance Fees
Heat
Water
Garbage Pickup
Gardening
Hot Water
Management
Snow Removal
Recreation Facility

1/24
$899,000
146 days
2BD
2BA
1 Parking
879 sqft
Maint. Fee $439
MLS#: R3130619
RE/MAX Masters Realty

1/1
$1,039,000
76 days
3BD
2BA
1 Parking
1,032 sqft
Maint. Fee $648
MLS#: R3154535
Royal Pacific Realty Corp.

1/37
$918,000
9 days
2BD
2BA
1 Parking
928 sqft
Maint. Fee $454
MLS#: R3176127
FaithWilson Christies International Real Estate

1/29
$990,000
80 days
2BD
2BA
1 Parking
945 sqft
Maint. Fee $470
MLS#: R3153559
Dracco Pacific Realty
