


Maintenance fees
$439.19
Locker
None
Exposure
-
Possession
-
Price per sqft
$1,023
Taxes
$1,946.17 (2025)
Outdoor space
Balcony, Patio
Age of building
10 years old
See what's nearby
Description
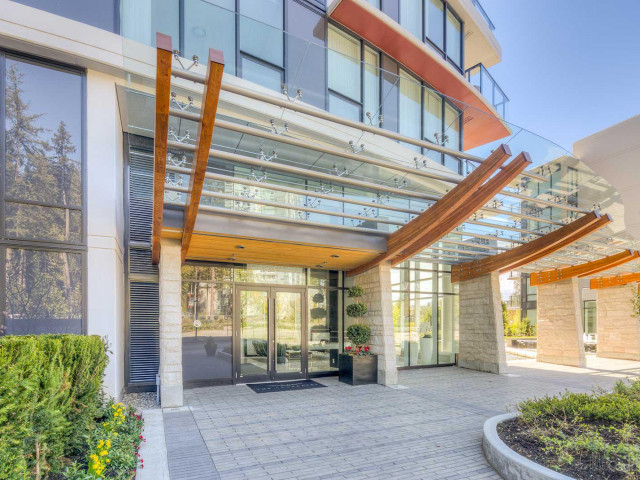
Experience elevated Living at The Laureates by Polygon, an iconic concrete residence in UBC's coveted Wesbrook Village. Nestled beside the breathtaking Pacific Spirit Park, this home offers an unparalleled blend of tranquility, prestige, and convenience. Enjoy easy access to renowned schools, the University of British Columbia, village shops, cafes, restaurants, Save On Foods, and endless walking and cycling trails. Thoughtfully designed with contemporary West Coast architecture, air conditioning, premium finishes, and quality craftsmanship, The Laureates delivers a sophisticated lifestyle surrounded by nature while remaining connected to everything Vancouver's West Side has to offer.
Broker: RE/MAX Masters Realty
MLS®#: R3130619
Property details
Neighbourhood:
Parking:
Yes
Parking type:
Surface
Property type:
Condo Apt
Heating type:
Heat Pump
Style:
Apartment/Condo
Ensuite laundry:
No
MLS Size:
879 sqft
Listed on:
Jun 1, 2026
Show all details
Rooms
| Name | Size | Features |
|---|---|---|
Bedroom | 10.75 x 9.83 ft | |
Bedroom | 7.83 x 8.25 ft | |
Walk-In Closet | 7.00 x 5.42 ft |
Show all
Instant estimate:
orto view instant estimate
$28,476
lower than listed pricei
High
$906,795
Mid
$870,524
Low
$824,504
Have a home? See what it's worth with an instant estimate
Use our AI-assisted tool to get an instant estimate of your home's value, up-to-date neighbourhood sales data, and tips on how to sell for more.
Bike Storage
Elevator
Outdoor Patio
Included in Maintenance Fees
Heat
Water
Garbage Pickup
Gardening
Hot Water
Management
Snow Removal
Recreation Facility

1/11
$838,000
77 days
2BD
2BA
1 Parking
857 sqft
Maint. Fee $439
MLS#: R3152761
RE/MAX Westcoast

1/2
$955,000
254 days
2BD
2BA
1 Parking
761 sqft
Maint. Fee $503
MLS#: R3088303
RE/MAX Crest Realty

1/26
$988,000
65 days
2BD
2BA
1 Parking
812 sqft
Maint. Fee $397
MLS#: R3156387
RE/MAX Heights Realty

1/37
$918,000
5 days
2BD
2BA
1 Parking
928 sqft
Maint. Fee $454
MLS#: R3176127
FaithWilson Christies International Real Estate
