


Maintenance fees
$587.58
Locker
Owned
Exposure
-
Possession
-
Price per sqft
$997
Taxes
$1,890.21 (2026)
Outdoor space
-
Age of building
18 years old
See what's nearby
Description
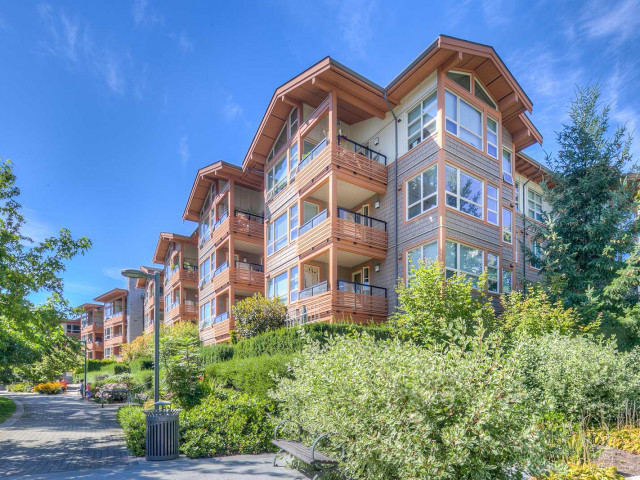
Soaring vaulted ceilings and expansive windows fill this inviting 2-bedroom, 2-bathroom home with natural light, creating an airy atmosphere. Offering 1,002 sq. ft. of living space, the thoughtful layout places bedrooms on opposite sides of the open living and dining area for added privacy. A cozy fireplace anchors the living room, while the kitchen's breakfast bar is ideal for casual meals. The spacious primary bedroom features a walk-in closet with fitted storage and a full ensuite. Enjoy a leafy outlook from the covered balcony. Located in Keenleyside at UBC, this home is set in a quict, established neighbourhood. The well-kept building offers clean, welcoming common areas, wide hallways and a sense of space throughout. A great combination of comfort, character and peaceful UBC living.
Broker: TRG The Residential Group Realty
MLS®#: R3183352
Property details
Neighbourhood:
Parking:
Yes
Parking type:
Underground
Property type:
Condo Apt
Heating type:
Baseboard,
Style:
Apartment/Condo
Ensuite laundry:
Yes
MLS Size:
1002 sqft
Listed on:
Nov 12, 2026
Show all details
Rooms
| Name | Size | Features |
|---|---|---|
Living Room | 11.17 x 12.08 ft | |
Dining Room | 9.08 x 12.08 ft | |
Kitchen | 9.42 x 8.25 ft |
Show all
Instant estimate:
orto view instant estimate
$5,010
higher than listed pricei
High
$1,045,844
Mid
$1,004,010
Low
$950,933
Have a home? See what it's worth with an instant estimate
Use our AI-assisted tool to get an instant estimate of your home's value, up-to-date neighbourhood sales data, and tips on how to sell for more.
Included in Maintenance Fees
Garbage Pickup
Gardening
Hot Water
Management
Water

1/1
$1,039,000
94 days
3BD
2BA
1 Parking
1,032 sqft
Maint. Fee $648
MLS#: R3154535
Royal Pacific Realty Corp.

1/27
$890,000
49 days
2BD
2BA
1 Parking
854 sqft
Maint. Fee $397
MLS#: R3169257
Dracco Pacific Realty

1/22
$899,900
287 days
2BD
2BA
1 Parking
856 sqft
Maint. Fee $404
MLS#: R3084625
RE/MAX Crest Realty

1/31
$850,000
8 days
2BD
2BA
1 Parking
878 sqft
Maint. Fee $438
MLS#: R3180663
Nu Stream Realty Inc.
