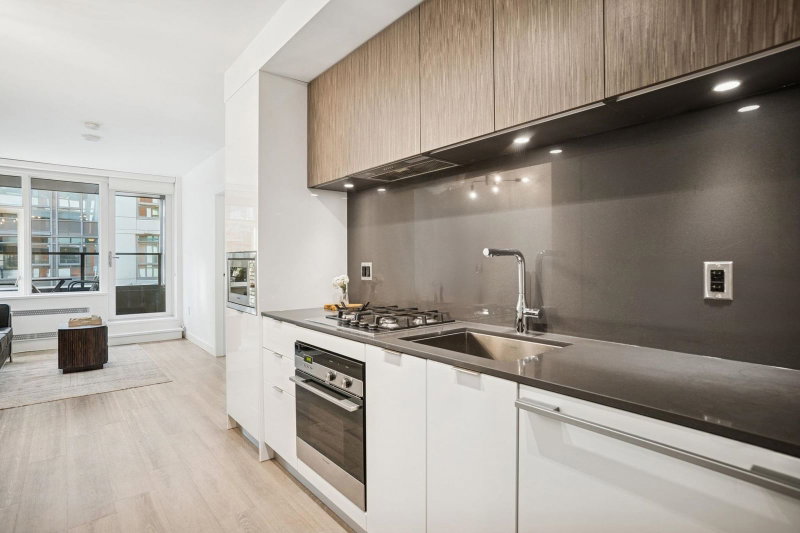
2006 - 285 10th Avenue E, Vancouver

2006 - 285 10th Avenue E
+18
1
 bed
1
 bath
1
 parking
583
 sqft
Condo Apt
* This unit size is calculated from condos.ca data
$649,000
For Sale
20 days
 on site
$649,000
* This unit size is calculated from condos.ca data
Click to open the pre-gallery to get the direction
Maintenance fees
$401.00
Locker
None
Exposure
-
Possession
-
Price per sqft
$1,113
Taxes
$2,422.03 (2026)
Outdoor space
-
Age of building
7 years old
See what's nearby
Description
Live in the heart of Mount Pleasant at The Independent @ Main. This bright 1-bdrm + den + 1 Pkg home features a smart open-concept layout, unobstructed south-east city views, and abundant natural light. The versatile den is ideal for a home office, making it a perfect choice for first-time buyers or professionals alike. Unbeatable location. Simply take the elevator downstairs to enjoy the convenience of coffee shops, restaurants, specialty stores, fitness studios, and everyday essentials, all located on the building’s ground level. No need to cross the street or drive. A few min to future Mnt Pleasant subway station. Enjoy exceptional amenities, including a fitness center, party room, meeting room, workshop, & community garden, dog washpark, & guest suite. Move in today.
Broker: Macdonald Realty Westmar
MLS®#: R3156242
Property details
Neighbourhood:
Parking:
Yes
Parking type:
Detached Garage
Property type:
Condo Apt
Heating type:
Heat Pump
Style:
Apartment/Condo
Ensuite laundry:
No
MLS Size:
583 sqft
Listed on:
Aug 17, 2026
Show all details
Rooms
NameSizeFeatures
Living Room
8.75 x 13.50 ft
Kitchen
5.00 x 13.50 ft
Dining Room
5.00 x 15.00 ft
Show all
Instant estimate:
orto view instant estimate
$16,787
lower than listed price
i
High
$658,555
Mid
$632,213
Low
$598,791
Have a home? See what it's worth with an instant estimate

Use our AI-assisted tool to get an instant estimate of your home's value, up-to-date neighbourhood sales data, and tips on how to sell for more.

Rooftop Deck
Elevator
Outdoor Patio

Included in Maintenance Fees

Water
The Independent

The Independent

285 E 10th Ave

For sale 6
|
For rent 0
1806 - 285 10th Avenue E
1/32
$668,000
33 days
1806 - 285 10th Avenue E
1BD
1BA
1 Parking
588 sqft
Maint. Fee $401
MLS#: R3152594
Interlink Realty
33 days
506 - 285 10th Avenue E
1/37
$675,000
87 days
506 - 285 10th Avenue E
1BD
1BA
1 Parking
583 sqft
Maint. Fee $390
MLS#: R3135092
Royal Pacific Realty (Kingsway) Ltd.
87 days
710 - 209 7th Avenue E
1/32
$569,000
4 days
710 - 209 7th Avenue E
1BD
1BA
0 Parking
518 sqft
Maint. Fee $379
MLS#: R3160935
Stonehaus Realty Corp.
4 days
507 - 209 7th Avenue E
1/36
$599,800
13 days
507 - 209 7th Avenue E
1BD
1BA
0 Parking
570 sqft
Maint. Fee $411
MLS#: R3158518
Macdonald Realty

13 days

About 2006 - 285 10th Avenue E

Located at 2006 - 285 10th Avenue E, this Vancouver condo is available for sale. It has been listed at $649000 since August 2026. This 583 sqft condo has 1 bed and 1 bathroom. 2006 - 285 10th Avenue E, Vancouver is situated in Mount Pleasant, with nearby neighbourhoods in Strathcona, Riley Park, Yaletown and False Creek.

Want to dine out? There are plenty of good restaurant choices not too far from 285 E 10th Ave.Grab your morning coffee at Starbucks located at 311 Broadway E. Groceries can be found at Genesis Nutrition which is only steps away and you'll find House of Teeth a short walk as well. Interested in the arts? Look no further than Art For Change and The James Black Gallery. For nearby green space, Park and Guelph Park could be good to get out of your condo and catch some fresh air or to take your dog for a walk.

For those residents of 285 E 10th Ave without a car, you can get around rather easily. The closest transit stop is a Bus Stop (Eastbound Kingsway @ E Broadway) and is only steps away connecting you to Vancouver's public transit service. It also has route Metrotown Station/stanley Park, and route Downtown/surrey Central Station Nightbus nearby.

mls reciprocity

Disclaimer: This representation is based in whole or in part on data generated by the Chilliwack & District Real Estate Board, Fraser Valley Real Estate Board or Greater Vancouver REALTORS® which assumes no responsibility for its accuracy. MLS®, REALTOR® and the associated logos are trademarks of The Canadian Real Estate Association.