


Maintenance fees
$242.37
Locker
None
Exposure
-
Possession
-
Price per sqft
$818
Taxes
$2,018.17 (2025)
Outdoor space
-
Age of building
12 years old
See what's nearby
Description
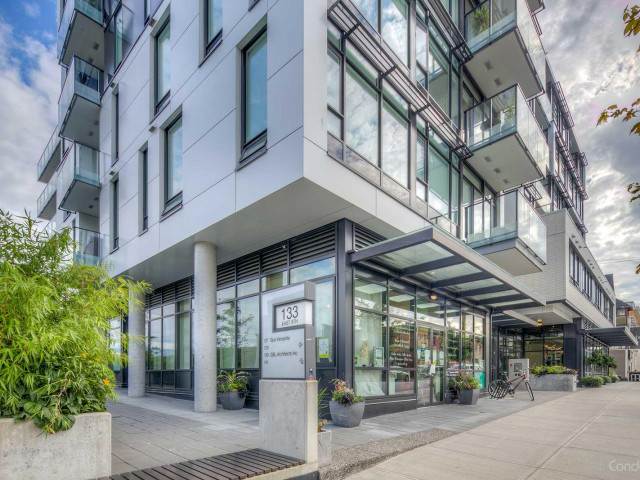
Air conditioning is coming, with an option in the works for the studio homes. This one is 623 sq ft in Mt Pleasant + it lives bigger. The glazed solarium takes a double bed behind full height sliders, so the bedroom has its own wall of south facing windows. The den becomes the walk in closet almost no studio has. The 15'8 x 20'10 main room still has space for a Murphy bed if you have other plans for the solarium. Polished concrete floors, 9 ft ceilings, matte lacquer kitchen, quartz counters, gas cooktop, Carrara marble bath, in suite laundry, bike room. 2014 concrete. Rentals and 2 pets allowed. Vacant, quick possession. No parking stall, monthly parking two blocks away from roughly $135. Half a block to Main Street, one block to the future Mt Pleasant SkyTrain station.
Broker: Real Broker
MLS®#: R3174737
Property details
Neighbourhood:
Parking:
-
Parking type:
None
Property type:
Condo Apt
Heating type:
Baseboard,
Style:
Apartment/Condo
Ensuite laundry:
No
MLS Size:
623 sqft
Listed on:
Oct 13, 2026
Show all details
Rooms
| Name | Size | Features |
|---|---|---|
Bedroom | 15.67 x 5.33 ft | |
Living Room | 10.17 x 12.58 ft | |
Dining Room | 10.17 x 8.25 ft |
Show all
Instant estimate:
orto view instant estimate
$21,567
lower than listed pricei
High
$508,679
Mid
$488,333
Low
$462,517
Have a home? See what it's worth with an instant estimate
Use our AI-assisted tool to get an instant estimate of your home's value, up-to-date neighbourhood sales data, and tips on how to sell for more.
Elevator
Outdoor Patio
Included in Maintenance Fees
Garbage Pickup
Gardening
Hot Water
Management
Snow Removal
Recreation Facility
Care Taker

1/27
$559,900
6 days
1BD
1BA
1 Parking
670 sqft
Maint. Fee $438
MLS#: R3178828
Oakwyn Realty Ltd.

1/17
$549,000
38 days
1BD
1BA
1 Parking
650 sqft
Maint. Fee $424
MLS#: R3169702
RE/MAX Crest Realty

1/25
$499,000
31 days
1BD
1BA
1 Parking
612 sqft
Maint. Fee $411
MLS#: R3171850
Selmak Realty Limited

1/40
$525,000
7 days
1BD
1BA
1 Parking
571 sqft
Maint. Fee $335
MLS#: R3178617
Oakwyn Realty Ltd.
