212 - 205 10th Avenue E, Vancouver

212 - 205 10th Avenue E
+25
1
 bed
1
 bath
1
 parking
716
 sqft
Condo Apt
* This unit size is calculated from condos.ca data
$675,000
For Sale
20 days
 on site
$675,000
* This unit size is calculated from condos.ca data
Click to open the pre-gallery to get the direction
Maintenance fees
$505.99
Locker
None
Exposure
-
Possession
-
Price per sqft
$943
Taxes
$2,276.34 (2025)
Outdoor space
-
Age of building
21 years old
See what's nearby
Description
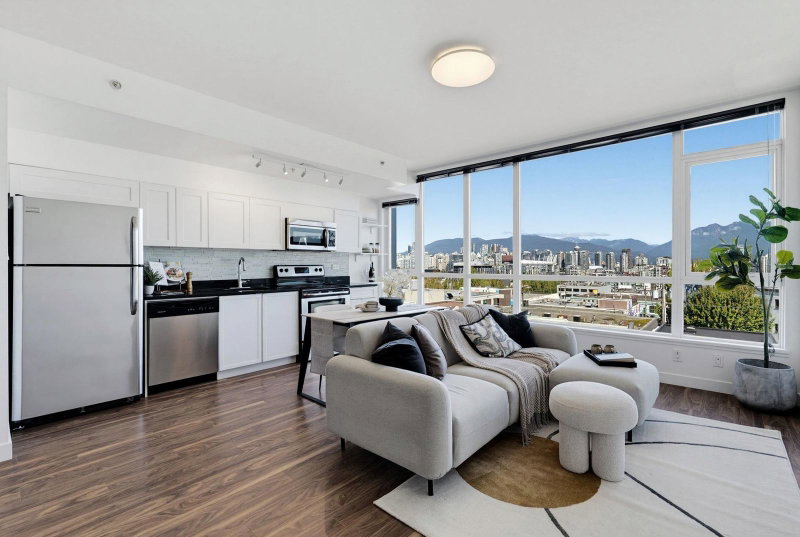
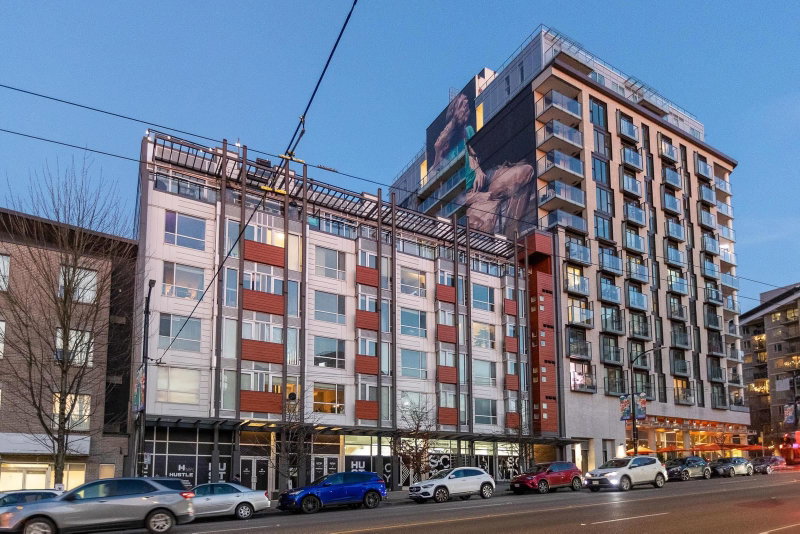
welcome to the hub — a well-maintained building perfectly positioned just off vibrant main street, putting you steps from some of the city’s best cafés, restaurants, shops, and everyday essentials. with the new canada line extension nearby, commuting and connectivity have never been easier. this spacious 1-bedroom, 1-bath home offers an ideal layout with a dedicated den and a huge storage room. the open-concept design creates a bright and airy feel, with generous living and dining areas that flow seamlessly together. enjoy peaceful east-facing views and beautiful morning light pouring through the windows. the building is exceptionally cared for and features an amazing communal rooftop patio. 1 parking is included. a must see! OPEN HOUSE: Sat, Aug 29 from 1pm-2:30pm.
Broker: RE/MAX Crest Realty
MLS®#: R3152922
Open House Times
Saturday, Aug 29th
1:00pm - 2:30pm
Add to calendar
Property details
Neighbourhood:
Parking:
Yes
Parking type:
Underground
Property type:
Condo Apt
Heating type:
Baseboard,
Style:
Apartment/Condo
Ensuite laundry:
No
MLS Size:
716 sqft
Listed on:
Aug 5, 2026
Show all details
Rooms
NameSizeFeatures
Dining Room
6.67 x 9.92 ft
Living Room
12.08 x 12.17 ft
Kitchen
9.42 x 10.17 ft
Show all
Instant estimate:
orto view instant estimate
$24,542
lower than listed price
i
High
$677,560
Mid
$650,458
Low
$616,071
Have a home? See what it's worth with an instant estimate

Use our AI-assisted tool to get an instant estimate of your home's value, up-to-date neighbourhood sales data, and tips on how to sell for more.

Included in Maintenance Fees

Water
Garbage Pickup
Gardening
Hot Water
Management
The Hub

The Hub

205 E 10th Ave

For sale 3
|
For rent 0
308 - 205 10th Avenue E
1/22
$649,000
63 days
308 - 205 10th Avenue E
1BD
1BA
1 Parking
685 sqft
Maint. Fee $475
MLS#: R3138998
Heller Murch Realty
63 days
208 - 205 10th Avenue E
1/40
$689,900
63 days
208 - 205 10th Avenue E
1BD
1BA
1 Parking
656 sqft
Maint. Fee $549
MLS#: R3138947
RE/MAX LIFESTYLES REALTY
63 days
407 - 298 11th Avenue E
1/28
$649,900
62 days
407 - 298 11th Avenue E
1BD
1BA
1 Parking
752 sqft
Maint. Fee $422
MLS#: R3139678
Oakwyn Realty Ltd.
62 days
409 - 2511 Quebec Street
1/27
Just listed
$587,000
9 hours
409 - 2511 Quebec Street
1BD
1BA
1 Parking
670 sqft
Maint. Fee $438
MLS#: R3158589
Oakwyn Realty Ltd.

9 hours

About 212 - 205 10th Avenue E

212 - 205 10th Avenue E is a Vancouver condo for sale. It has been listed at $675000 since August 2026. This condo has 1 bed, 1 bathroom and is 716 sqft. 212 - 205 10th Avenue E, Vancouver is situated in Mount Pleasant, with nearby neighbourhoods in Strathcona, False Creek, Riley Park and Yaletown.

205 E 10th Ave is only steps away from Starbucks for that morning caffeine fix and if you're not in the mood to cook, Ignite Pizzeria, Caffe Barney and The Cascade Room are near this condo. Groceries can be found at Genesis Nutrition which is only steps away and you'll find House of Teeth a short walk as well. For those days you just want to be indoors, look no further than Art For Change and The James Black Gallery to keep you occupied for hours. If you're in the mood for some entertainment, BMO Theatre Centre is not far away from The Hub. For nearby green space, Park and Guelph Park could be good to get out of your condo and catch some fresh air or to take your dog for a walk.

Transit riders take note, 205 E 10th Ave is only steps away to the closest public transit Bus Stop (Eastbound E Broadway @ Main St) with route Boundary/commercial-broadway/granville/alma/ubc.

mls reciprocity

Disclaimer: This representation is based in whole or in part on data generated by the Chilliwack & District Real Estate Board, Fraser Valley Real Estate Board or Greater Vancouver REALTORS® which assumes no responsibility for its accuracy. MLS®, REALTOR® and the associated logos are trademarks of The Canadian Real Estate Association.