

Maintenance fees
$471.99
Locker
Owned
Exposure
-
Possession
-
Price per sqft
$945
Taxes
$2,270.67 (2026)
Outdoor space
-
Age of building
9 years old
See what's nearby
Description
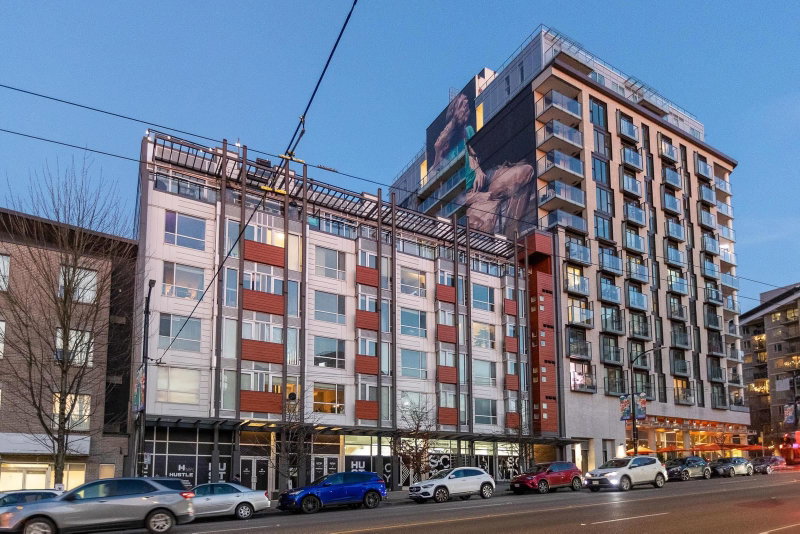
Cool city living at VYA in the heart of Mount Pleasant! This smartly designed 687 sq. ft. one-bedroom features an open kitchen with quartz counters, full-size stainless-steel appliances and a generous island flowing into the living and dining areas. A bright den makes an ideal home office, while the walk-in closet, in-suite laundry and flex/storage room provide plenty of space. Even better? Short-term rentals are permitted! One underground parking stall and additional storage included. Built in 2017, pet-friendly VYA offers two landscaped terraces, a fire pit, BBQ, social lounge with billiards and secure bike storage. Outside your door? Main Street coffee shops, destination dining, breweries, independent shops, transit and the future Mount Pleasant SkyTrain Station.
Broker: Stilhavn Real Estate Services
MLS®#: R3163150
Property details
Neighbourhood:
Parking:
Yes
Parking type:
Underground
Property type:
Condo Apt
Heating type:
Baseboard,
Style:
Apartment/Condo
Ensuite laundry:
No
MLS Size:
687 sqft
Listed on:
Sep 9, 2026
Show all details
Rooms
| Name | Size | Features |
|---|---|---|
Flex Room | 4.25 x 6.58 ft | |
Kitchen | 10.58 x 11.08 ft | |
Dining Room | 6.50 x 9.83 ft |
Show all
Instant estimate:
orto view instant estimate
$15,401
lower than listed pricei
High
$659,999
Mid
$633,599
Low
$600,104
Have a home? See what it's worth with an instant estimate
Use our AI-assisted tool to get an instant estimate of your home's value, up-to-date neighbourhood sales data, and tips on how to sell for more.
Elevator
Included in Maintenance Fees
Water
Garbage Pickup
Gardening
Hot Water

1/33
$675,000
1 day
1BD
1BA
1 Parking
665 sqft
Maint. Fee $385
MLS#: R3170083
Stilhavn Real Estate Services

1/21
Just listed
$665,000
17 hours
1BD
1BA
1 Parking
688 sqft
Maint. Fee $416
MLS#: R3170485
RE/MAX Crest Realty

1/32
$649,000
56 days
1BD
1BA
1 Parking
588 sqft
Maint. Fee $401
MLS#: R3152594
Interlink Realty

1/37
$639,900
4 days
1BD
1BA
1 Parking
656 sqft
Maint. Fee $486
MLS#: R3169640
RE/MAX LIFESTYLES REALTY
