


Maintenance fees
$717.99
Locker
None
Exposure
-
Possession
-
Price per sqft
$612
Taxes
-
Outdoor space
Balcony, Patio
Age of building
60 years old
See what's nearby
Description
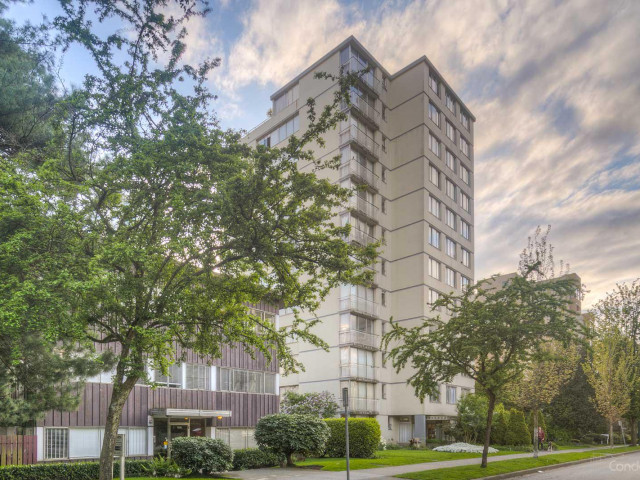
Enjoy beautiful city and water views from this inviting condo located in the heart of the West End! Featuring a fully renovated kitchen and bathroom, this open concept floor plan offers a comfortable living area with oversized windows that flood the space with natural light. Enjoy the building’s fabulous rooftop deck & outdoor pool. Shared laundry is conveniently located on every second floor. Just one block to the beach and steps from shopping, restaurants, transit and all the amenities the West End has to offer. Prepaid lease until 2073. Monthly fees include heat, HW & property taxes. No pets. Parking and storage available for rent. A great opportunity in one of Vancouver’s most desirable neighbourhood. Call to book your private showing!
Broker: Oakwyn Realty Ltd.
MLS®#: R3171532
Property details
Neighbourhood:
Parking:
-
Parking type:
None
Property type:
Condo Apt
Heating type:
Baseboard,
Style:
Apartment/Condo
Ensuite laundry:
No
MLS Size:
570 sqft
Listed on:
Oct 1, 2026
Show all details
Rooms
| Name | Size | Features |
|---|---|---|
Bedroom | 13.25 x 8.92 ft | |
Kitchen | 8.50 x 15.58 ft | |
Living Room | 11.00 x 8.58 ft |
Show all
Instant estimate:
orto view instant estimate
$29,843
lower than listed pricei
High
$332,455
Mid
$319,157
Low
$302,285
Have a home? See what it's worth with an instant estimate
Use our AI-assisted tool to get an instant estimate of your home's value, up-to-date neighbourhood sales data, and tips on how to sell for more.
Included in Maintenance Fees
Heat
Taxes
Water

1/36
$367,000
6 days
1BD
1BA
1 Parking
620 sqft
Maint. Fee $783
MLS#: R3175838
Sotheby's International Realty Canada

1/26
$335,000
49 days
1BD
1BA
1 Parking
592 sqft
Maint. Fee $871
MLS#: R3161117
eXp Realty
1/15
$368,888
75 days
1BD
1BA
1 Parking
560 sqft
Maint. Fee $575
MLS#: R3153909
Unilife Realty Inc.

1/30
$320,000
147 days
Studio
1BA
1 Parking
550 sqft
Maint. Fee $761
MLS#: R3128933
eXp Realty
