


Maintenance fees
$1,022.93
Locker
None
Exposure
-
Possession
-
Price per sqft
$537
Taxes
-
Outdoor space
-
Age of building
59 years old
See what's nearby
Description
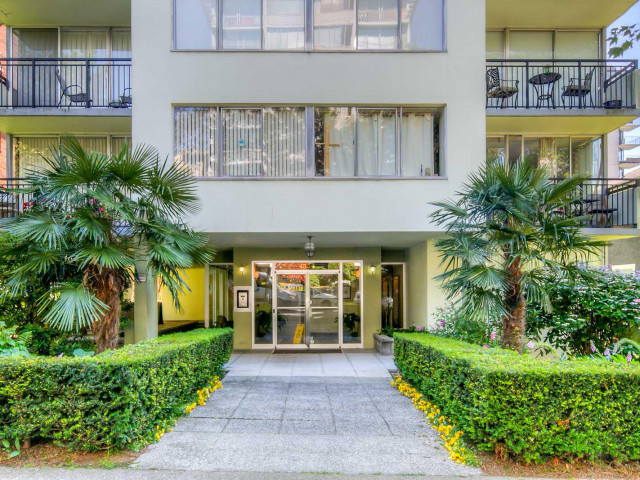
Welcome to St. Pierre in Vancouver's sought-after West End! This 540 sqft, 1 bed, 1 bath home offers comfortable living in a fantastic location on a quiet, tree-lined street just one block from English Bay. Enjoy an unbeatable lifestyle with the Seawall, Sunset Beach, Stanley Park, and scenic waterfront trails just steps away. Walk to the vibrant shops, cafes, restaurants, and everyday conveniences along Davie and Denman Streets. Close to public transit and recreation. Situated in a well-maintained concrete building, this home is a great opportunity to enjoy the best of West End living. Experience the perfect blend of urban convenience and coastal charm! BONUS queen sized wall bed in the dining room! No presentation of offers until Tues, Nov 17th @12pm.
Broker: Oakwyn Realty Ltd.
MLS®#: R3182363
Open House Times
Saturday, Nov 14th
2:00pm - 4:00pm
Sunday, Nov 15th
2:00pm - 4:00pm
Property details
Neighbourhood:
Parking:
-
Parking type:
Detached Garage
Property type:
Condo Apt
Heating type:
Baseboard,
Style:
Apartment/Condo
Ensuite laundry:
No
MLS Size:
540 sqft
Listed on:
Nov 9, 2026
Show all details
Rooms
| Name | Size | Features |
|---|---|---|
Foyer | 5.92 x 4.25 ft | |
Dining Room | 7.08 x 7.75 ft | |
Kitchen | 5.33 x 7.42 ft |
Show all
Instant estimate:
orto view instant estimate
$13,679
lower than listed pricei
High
$287,730
Mid
$276,221
Low
$261,618
Have a home? See what it's worth with an instant estimate
Use our AI-assisted tool to get an instant estimate of your home's value, up-to-date neighbourhood sales data, and tips on how to sell for more.
Included in Maintenance Fees
Heat
Taxes
Water

1/40
$271,700
18 days
1BD
1BA
0 Parking
542 sqft
Maint. Fee $615
MLS#: R3177716
Century 21 In Town Realty

1/1
$308,888
12 days
1BD
1BA
1 Parking
577 sqft
Maint. Fee $575
MLS#: R3179263
Royal Pacific Riverside Realty Ltd.

1/14
$286,000
184 days
1BD
1BA
0 Parking
497 sqft
Maint. Fee $350
MLS#: R3121525
Macdonald Realty

1/14
$279,999
94 days
Studio
1BA
0 Parking
515 sqft
Maint. Fee $817
MLS#: R3153640
Sutton Group-West Coast Realty
