401 - 1219 Harwood Street, Vancouver

401 - 1219 Harwood Street
+37
1
 bed
1
 bath
0
 parking
542
 sqft
Condo Apt
* This unit size is calculated from condos.ca data
$271,700
For Sale
20 days
 on site
$271,700
* This unit size is calculated from condos.ca data
Click to open the pre-gallery to get the direction
Maintenance fees
$615.08
Locker
None
Exposure
-
Possession
-
Price per sqft
$501
Taxes
-
Outdoor space
Balcony, Patio
Age of building
59 years old
See what's nearby
Description
Less time commuting, more time living! Discover the freedom of calling Vancouver's West End home. This 542 sq.ft. 1-bed offers a comfortable urban retreat with a welcoming living area, functional kitchen and private balcony. Beyond your front door is the city's most celebrated neighbourhood. Think beach days at Sunset Beach, morning runs along the Seawall, walks through Stanley Park and evenings discovering the restaurants and entertainment of Davie Village. Enjoy the shared rooftop deck when you want to unwind without leaving home. With property taxes and hot water included in the maintenance fees, this is an opportunity to embrace a lifestyle where everything you love about Vancouver! OH Sat ?Sun Oct 14,/15 1-2pm
Broker: Century 21 In Town Realty
MLS®#: R3177716
Open House Times
Saturday, Nov 14th
1:00pm - 2:00pm
Add to calendar
Sunday, Nov 15th
1:00pm - 2:00pm
Add to calendar
Property details
Neighbourhood:
Parking:
-
Parking type:
Detached Garage
Property type:
Condo Apt
Heating type:
Hot Water
Style:
Apartment/Condo
Ensuite laundry:
No
MLS Size:
542 sqft
Listed on:
Oct 22, 2026
Show all details
Rooms
NameSizeFeatures
Foyer
4.00 x 3.17 ft
Primary Bedroom
8.08 x 11.33 ft
Kitchen
7.00 x 7.58 ft
Show all
Instant estimate:
orto view instant estimate
$15,734
lower than listed price
i
High
$266,631
Mid
$255,966
Low
$242,435
Have a home? See what it's worth with an instant estimate

Use our AI-assisted tool to get an instant estimate of your home's value, up-to-date neighbourhood sales data, and tips on how to sell for more.

Included in Maintenance Fees

Taxes
Water
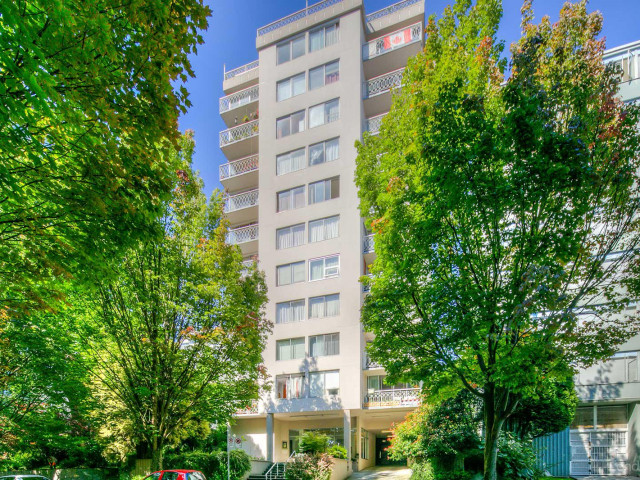
The Chelsea

The Chelsea

1219 Harwood St

For sale 2
|
For rent 0
603 - 1219 Harwood Street
1/36
$292,900
1 day
603 - 1219 Harwood Street
1BD
1BA
0 Parking
530 sqft
Maint. Fee $604
MLS#: R3183184
Century 21 In Town Realty
1 day
603 - 1534 Harwood Street
1/21
$289,900
2 days
603 - 1534 Harwood Street
1BD
1BA
0 Parking
540 sqft
Maint. Fee $1,023
MLS#: R3182363
Oakwyn Realty Ltd.
2 days
803 - 150 Cordova Street E
1/14
$286,000
187 days
803 - 150 Cordova Street E
1BD
1BA
0 Parking
497 sqft
Maint. Fee $350
MLS#: R3121525
Macdonald Realty
187 days
106 - 36 14th Avenue E
1/14
$279,999
97 days
106 - 36 14th Avenue E
Studio
1BA
0 Parking
515 sqft
Maint. Fee $817
MLS#: R3153640
Sutton Group-West Coast Realty

97 days

About 401 - 1219 Harwood Street

401 - 1219 Harwood Street is a Vancouver condo for sale. It has been listed at $271700 since October 2026. This condo has 1 bed, 1 bathroom and is 542 sqft. 401 - 1219 Harwood Street, Vancouver is situated in Davie Village, with nearby neighbourhoods in West End, Downtown, Yaletown and Coal Harbour.

There are a lot of great restaurants around 1219 Harwood St. If you can't start your day without caffeine fear not, your nearby choices include Melriches Coffeehouse. Groceries can be found at Garden Health which is nearby and you'll find Davie Dental Clinic a short walk as well. Entertainment around The Chelsea is easy to come by, with Scotiabank Theatre Vancouver, Arts Club Theatre Box Office and Cinematheque an 8-minute walk. With Roedde House Museum only a 7 minute walk from your door, you'll always have something to do on a day off or weekend. If you're an outdoor lover, condo residents of 1219 Harwood St are only a 3 minute walk from Sunset Beach Park and Nelson Park Dog Park.

If you are looking for transit, don't fear, 1219 Harwood St has a public transit Bus Stop (Pacific St / Jervis St Eastbound) nearby. It also has route Pacific close by.

mls reciprocity

Disclaimer: This representation is based in whole or in part on data generated by the Chilliwack & District Real Estate Board, Fraser Valley Real Estate Board or Greater Vancouver REALTORS® which assumes no responsibility for its accuracy. MLS®, REALTOR® and the associated logos are trademarks of The Canadian Real Estate Association.