487 26th Avenue W, Vancouver

487 26th Avenue W
487 26th Avenue W
487 26th Avenue W
+33
3
 bed
3
 bath
2
 parking
1685
 sqft
Townhouse
* This unit size is calculated from condos.ca data
$1,769,000
For Sale
20 days
 on site
$1,769,000
* This unit size is calculated from condos.ca data
Click to open the pre-gallery to get the direction
Maintenance fees
$872.25
Locker
None
Exposure
-
Possession
-
Price per sqft
$1,050
Taxes
$5,809.53 (2026)
Outdoor space
Balcony, Patio
Age of building
8 years old
See what's nearby
Description
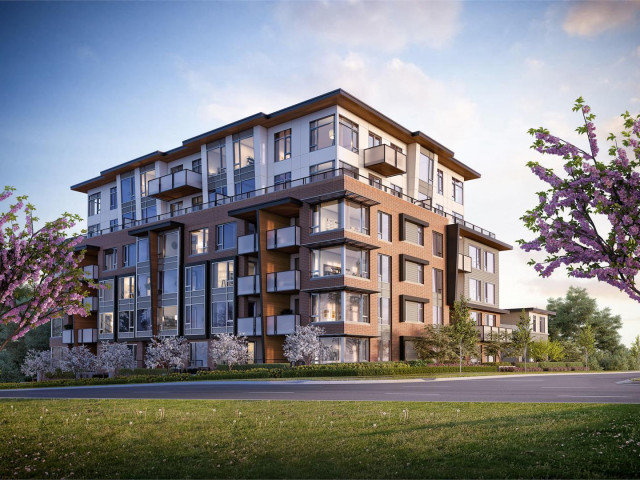
Rarely available 1,685 sq. ft. corner townhouse at The Grayson by Pennyfarthing, situated on the quiet side of the building. This bright 3-bedroom, 3-bathroom home features expansive windows, engineered hardwood floors, A/C, and 10-ft main-floor ceilings. The main-level room with Murphy bed is ideal as an office or guest room. A massive recreation room offers direct access to 2 EV-ready parking stalls, plus 2 basement storage areas. The primary suite includes a walk-in closet with organizers, an additional closet, and a 4-piece ensuite. Kitchen features integrated Bosch appliances, gas range, quartz counters, and a large island. Just one block from Queen Elizabeth Park, the Canada Line, and Hillcrest Community Centre.
Broker: Oakwyn Realty Ltd.
MLS®#: R3153408
Open House Times
Saturday, Aug 29th
2:00pm - 4:00pm
Add to calendar
Sunday, Aug 30th
2:00pm - 4:00pm
Add to calendar
Property details
Neighbourhood:
Parking:
2
Parking type:
Underground
Property type:
Townhouse
Heating type:
Forced Air
Style:
Townhouse
Ensuite laundry:
No
MLS Size:
1685 sqft
Listed on:
Aug 6, 2026
Show all details
Rooms
NameSizeFeatures
Living Room
7.92 x 12.67 ft
Dining Room
6.58 x 12.67 ft
Kitchen
10.17 x 9.08 ft
Show all
Instant estimate:
orto view instant estimate
$9,845
lower than listed price
i
High
$1,831,410
Mid
$1,759,155
Low
$1,688,690
Have a home? See what it's worth with an instant estimate

Use our AI-assisted tool to get an instant estimate of your home's value, up-to-date neighbourhood sales data, and tips on how to sell for more.

Included in Maintenance Fees

Water
The Grayson

The Grayson

4188 Cambie St

For sale 1
|
For rent 0
4066 Yukon Street
1/20
$1,695,000
21 days
4066 Yukon Street
3BD
3BA
1 Parking
1,586 sqft
Maint. Fee $712
MLS#: R3153036
Royal Pacific Realty Corp.
21 days
477 20th Avenue W
1/23
$1,899,000
42 days
477 20th Avenue W
4BD
4BA
1 Parking
1,634 sqft
MLS#: R3146606
RE/MAX Select Properties
42 days
796 15th Avenue W
1/27
$1,590,000
139 days
796 15th Avenue W
3BD
3BA
2 Parking
1,650 sqft
Maint. Fee $903
MLS#: R3109491
RE/MAX Crest Realty
139 days
208 13th Avenue W
1/12
$1,799,000
133 days
208 13th Avenue W
3BD
4BA
1 Parking
1,500 sqft
Maint. Fee $730
MLS#: R3111981
Dracco Pacific Realty
133 days

About 487 26th Avenue W

487 26th Avenue W is a Vancouver townhouse for sale. 487 26th Avenue W has an asking price of $1769000, and has been on the market since August 2026. This 1685 sqft townhouse has 3 beds and 3 bathrooms. 487 26th Avenue W, Vancouver is situated in Riley Park, with nearby neighbourhoods in South Cambie, Shaughnessy, Fairview and Mount Pleasant.

Some good places to grab a bite are Landmark Hot Pot House, Corner 23 or Sushi 7. Venture a little further for a meal at one of Riley Park neighbourhood's restaurants. If you love coffee, you're not too far from Tim Hortons located at 4065 Cambie St. Groceries can be found at New Town Bakeshop which is a 6-minute walk and you'll find Macdonald, Matthew J MD a 4-minute walk as well. For those days you just want to be indoors, look no further than Authentic Rugs & Art Holdings to keep you occupied for hours. If you're in the mood for some entertainment, The Park Theatre is not far away from 4188 Cambie St. For nearby green space, Hillcrest Park and Braemar Park could be good to get out of your townhouse and catch some fresh air or to take your dog for a walk.

Transit riders take note, 4188 Cambie St is only steps away to the closest public transit Bus Stop (King Edward Station @ Bay 4) with route Cambie/olympic Village Station, route 29th Avenue Station/ubc, and more.

mls reciprocity

Disclaimer: This representation is based in whole or in part on data generated by the Chilliwack & District Real Estate Board, Fraser Valley Real Estate Board or Greater Vancouver REALTORS® which assumes no responsibility for its accuracy. MLS®, REALTOR® and the associated logos are trademarks of The Canadian Real Estate Association.
