

Maintenance fees
$480.58
Locker
None
Exposure
-
Possession
-
Price per sqft
$1,073
Taxes
$5,662.77 (2025)
Outdoor space
Balcony, Patio
Age of building
18 years old
See what's nearby
Description
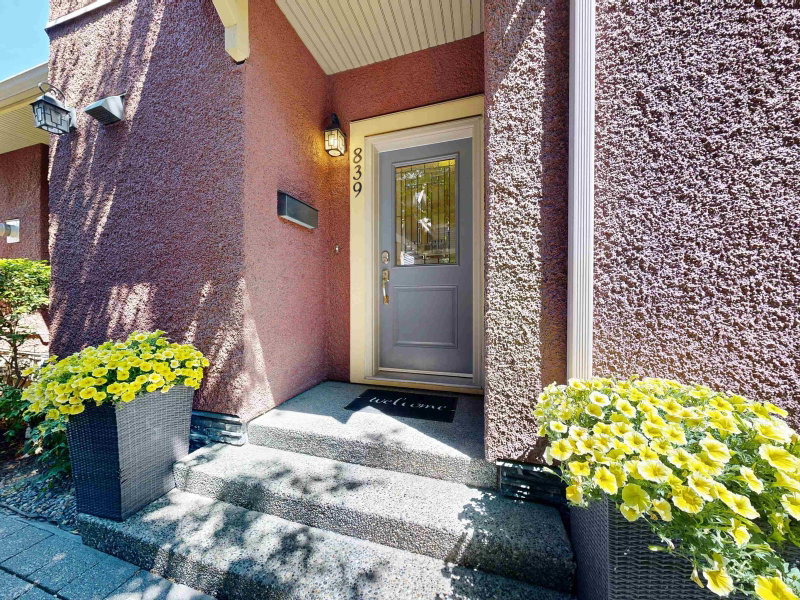
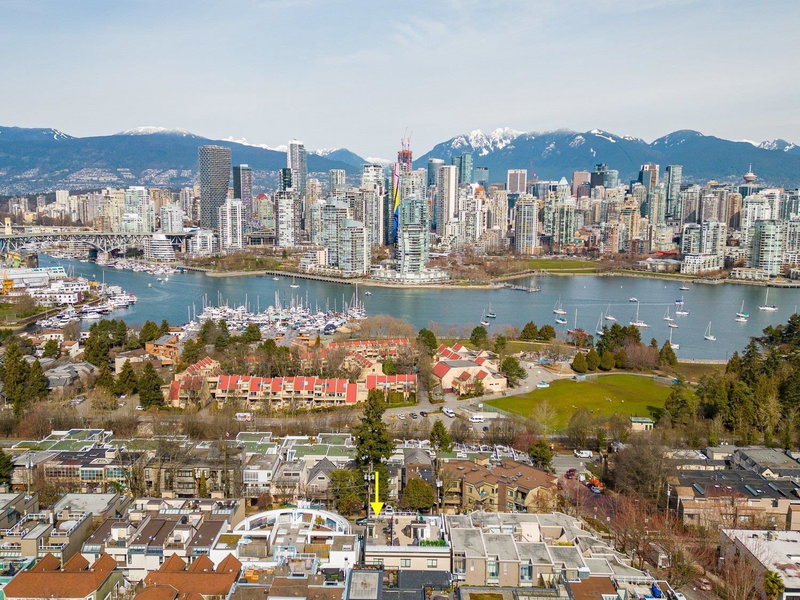
Heritage inspired, award winning 3-bed/3-bath townhome in this boutique 4 unit strata, perfect for medical professionals, urban families & investors. Rare oversized bedrooms & a spectacular primary bedroom oasis w/private balcony, walk-in closet & spa-like ensuite. Features include: main floor living area w/9’ ceilings, gas fireplace, gas range, bamboo floors, Nuheat tile floors, spacious private patio with gas connection for BBQ/firepit & convenience of a private single garage. Steps to Vancouver General Hospital, future Oak-VGH Subway Station, top schools & daily amenities (95 walk score). A smart choice for deluxe living today in a strategic location of the City’s Broadway Plan & VGH Campus w/built-in land wealth & future financial security. OPEN SATURDAY, October 24th, 2-4pm.
Broker: Dexter Realty
MLS®#: R3145513
Open House Times
Saturday, Oct 24th
2:00pm - 4:00pm
Property details
Neighbourhood:
Parking:
Yes
Parking type:
Detached Garage
Property type:
Condo Townhouse
Heating type:
Baseboard,
Style:
Townhouse
Ensuite laundry:
No
MLS Size:
1514 sqft
Listed on:
Jul 13, 2026
Show all details
Rooms
| Name | Size | Features |
|---|---|---|
Foyer | 6.00 x 7.00 ft | |
Living Room | 10.25 x 11.67 ft | |
Dining Room | 8.92 x 11.25 ft |
Show all
Instant estimate:
orto view instant estimate
$81,393
lower than listed pricei
High
$1,607,009
Mid
$1,543,607
Low
$1,481,776
Have a home? See what it's worth with an instant estimate
Use our AI-assisted tool to get an instant estimate of your home's value, up-to-date neighbourhood sales data, and tips on how to sell for more.
1/27
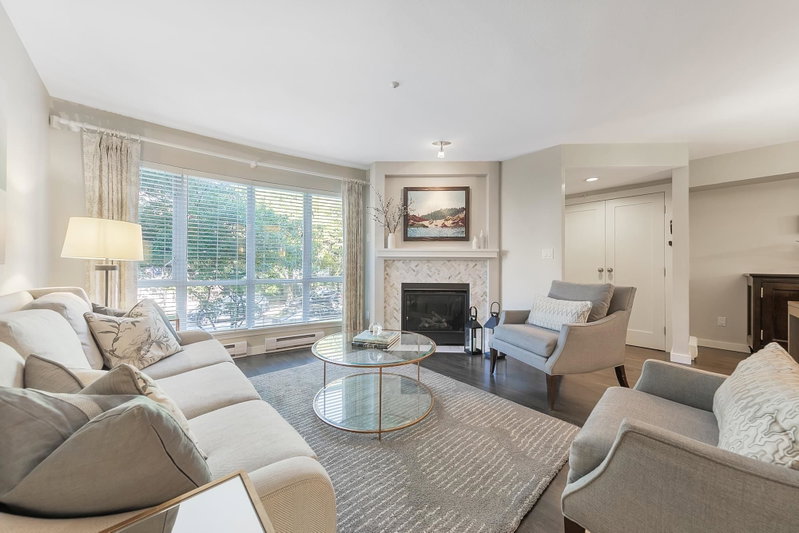
$1,590,000
196 days
3BD
3BA
2 Parking
1,650 sqft
Maint. Fee $903
MLS#: R3109491
RE/MAX Crest Realty
1/37
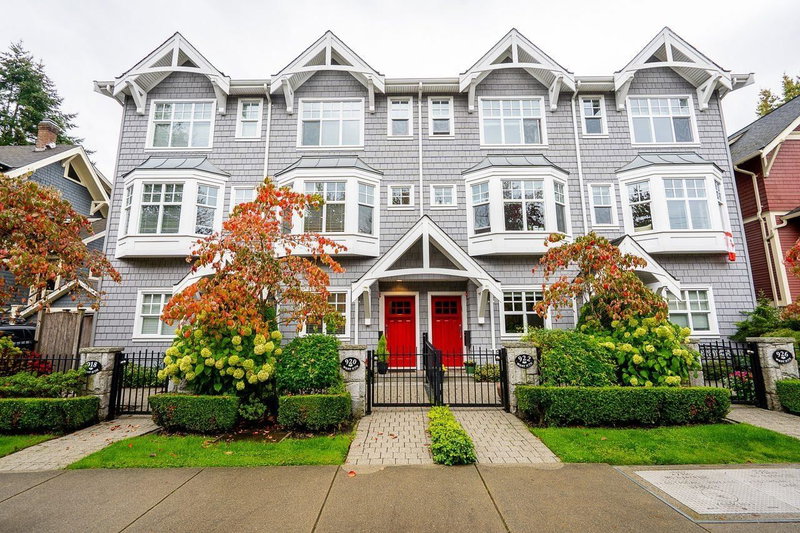
$1,575,000
9 days
3BD
3BA
1 Parking
1,369 sqft
Maint. Fee $496
MLS#: R3174563
Macdonald Realty
1/34
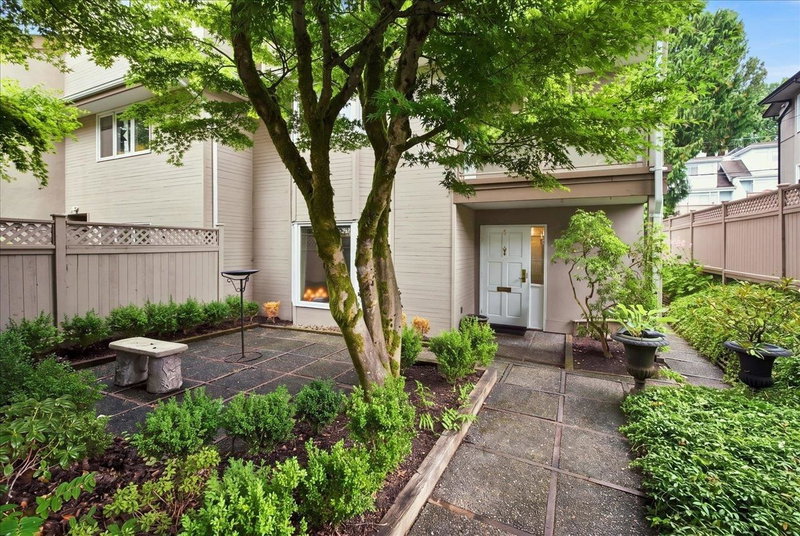
$1,598,000
42 days
2BD
3BA
2 Parking
1,535 sqft
Maint. Fee $249
MLS#: R3164068
RE/MAX Select Properties
1/31
$1,425,000
41 days
2BD
2BA
2 Parking
1,304 sqft
Maint. Fee $705
MLS#: R3164171
RE/MAX Crest Realty
