907 - 1189 Howe Street, Vancouver

907 - 1189 Howe Street
1/1
1
 bed
1
 bath
1
 parking
554
 sqft
Condo Apt
* This unit size is calculated from condos.ca data
$518,000
For Sale
9 hours
 on site
$518,000
* This unit size is calculated from condos.ca data
Click to open the pre-gallery to get the direction
Maintenance fees
$439.00
Locker
None
Exposure
-
Possession
-
Price per sqft
$935
Taxes
$1,742.53 (2026)
Outdoor space
-
Age of building
27 years old
See what's nearby
Description
Live the DT lifestyle. Welcome to The Genesis, where convenience, lifestyle, and location come together. This bright corner 1-bedroom + den offers south-facing natural light, granite countertops, in-suite laundry, and a private balcony, perfect for your morning coffee or evening unwind. The Genesis offers an impressive Renaissance-inspired grand lobby, landscaped terrace garden, large indoor pool, sauna, hot tub, 24-hour concierge, and security patrols. Best of all, you don’t need a car here! Steps from Yaletown, downtown restaurants, shopping, transit, and the Seawall, with 1 parking stall included. A fantastic opportunity for first-time buyers, investors, or anyone looking to enjoy the best of downtown Vancouver living! Book your showing. OH Sat Sept 5th: 1-3PM, Sun Sept 6th: 2-4PM.
Broker: 1NE Collective Realty Inc.
MLS®#: R3160425
Open House Times
Saturday, Sep 5th
1:00pm - 3:00pm
Add to calendar
Sunday, Sep 6th
2:00pm - 4:00pm
Add to calendar
Property details
Neighbourhood:
Parking:
Yes
Parking type:
Underground
Property type:
Condo Apt
Heating type:
Baseboard,
Style:
Apartment/Condo
Ensuite laundry:
No
MLS Size:
554 sqft
Listed on:
Sep 1, 2026
Show all details
Rooms
NameSizeFeatures
Living Room
8.75 x 14.50 ft
Dining Room
5.67 x 9.08 ft
Kitchen
8.75 x 6.25 ft
Show all
Instant estimate:
orto view instant estimate
$11,514
lower than listed price
i
High
$527,589
Mid
$506,486
Low
$479,711
Have a home? See what it's worth with an instant estimate

Use our AI-assisted tool to get an instant estimate of your home's value, up-to-date neighbourhood sales data, and tips on how to sell for more.

Included in Maintenance Fees

Water
Garbage Pickup
Gardening
Hot Water
Management
Recreation Facility
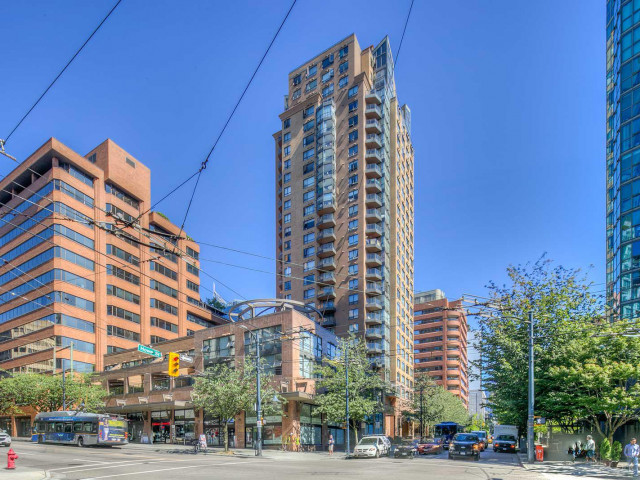
The Genesis

The Genesis

1189 Howe St

For sale 6
|
For rent 0
2004 - 1189 Howe Street
1/27
$549,000
46 days
2004 - 1189 Howe Street
1BD
1BA
1 Parking
559 sqft
Maint. Fee $446
MLS#: R3147481
Multiple Realty Ltd.
46 days
1003 - 1189 Howe Street
1/34
$540,000
145 days
1003 - 1189 Howe Street
1BD
1BA
1 Parking
559 sqft
Maint. Fee $450
MLS#: R3109367
Real Broker B.C. Ltd.
145 days
501 - 1133 Hornby Street
1/35
$458,000
83 days
501 - 1133 Hornby Street
1BD
1BA
0 Parking
503 sqft
Maint. Fee $297
MLS#: R3134548
Sutton Group-West Coast Realty
83 days
1903 - 1133 Hornby Street
1/12
$559,000
174 days
1903 - 1133 Hornby Street
1BD
1BA
1 Parking
487 sqft
Maint. Fee $284
MLS#: R3098934
RE/MAX City Realty
174 days

About 907 - 1189 Howe Street

907 - 1189 Howe Street is a Vancouver condo for sale. It was listed at $518000 in September 2026 and has 1 bed and 1 bathroom. 907 - 1189 Howe Street, Vancouver is situated in Downtown, with nearby neighbourhoods in Davie Village, Yaletown, False Creek and West End.

Some good places to grab a bite are Mangos Kitchen Bar, Rorimomo Restaurant or Nando's PERi-PERi. Venture a little further for a meal at one of Downtown neighbourhood's restaurants. If you love coffee, you're not too far from Tim Hortons located at 756 Davie St. Groceries can be found at Breka Bakery & Cafe which is only steps away and you'll find Dermapure Vancouver Davie (Formerly Dermal Laser Centres) only steps away as well. Entertainment around The Genesis is easy to come by, with Vancity Theatre, Scotiabank Theatre Vancouver and Cinematheque not far. 1189 Howe St is not far from great parks like One Wall Centre Park and Emery Barnes Park.

Transit riders take note, 1189 Howe St is only steps away to the closest public transit Bus Stop (Southbound Howe St @ Davie St) with route Powell/downtown/ubc, route Nanaimo Station/dunbar, and more.

mls reciprocity

Disclaimer: This representation is based in whole or in part on data generated by the Chilliwack & District Real Estate Board, Fraser Valley Real Estate Board or Greater Vancouver REALTORS® which assumes no responsibility for its accuracy. MLS®, REALTOR® and the associated logos are trademarks of The Canadian Real Estate Association.
