


Maintenance fees
$446.34
Locker
None
Exposure
-
Possession
-
Price per sqft
$982
Taxes
$1,689 (2025)
Outdoor space
-
Age of building
27 years old
See what's nearby
Description
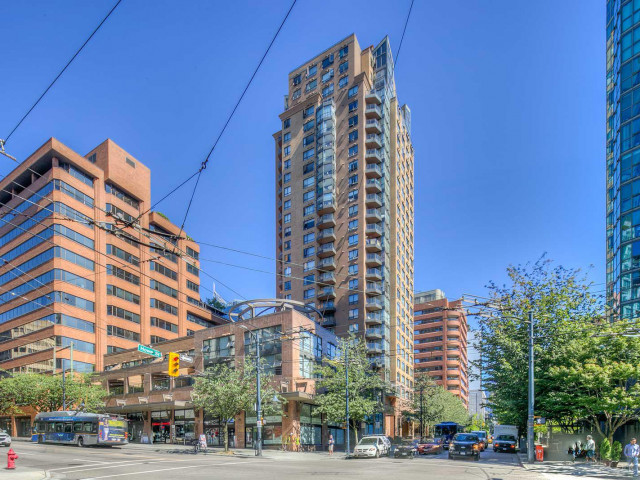
Downtown condo w/beautiful PROTECTED City VIEW! Bright CORNER 1 Bed + Den w/BALCONY situates on the 20th Flr w/Great Views! Features efficient layout, leaving no wasted space! OPEN KITCHEN w/granite counters in kitchen & bath, in-suite laundry, Lrg in-suite storage room. Well taken care CONCRETE & BRICK Bldg w/Pro-Active strata. Grand Lobby with 24/7 CONCEIRGE. Enjoy 5-Star resort-style amenities, including a heated swimming pool, hot tub, sauna, fitness, meeting & billiards room. Building has a GUEST SUITE. Includes 1 PARKING and plenty of VISITORS PARKING. Enjoy the most convenient urban-style living of DT/Yaletown, District, Nearby Skytrain Station, Robson St shopping, Yaletown, Restaurants, Granville Island Ferry, Seawall & Davie Village. Pets & Rentals allowed.
Broker: Multiple Realty Ltd.
MLS®#: R3147481
Property details
Neighbourhood:
Parking:
Yes
Parking type:
Detached Garage
Property type:
Condo Apt
Heating type:
Baseboard,
Style:
Apartment/Condo
Ensuite laundry:
No
MLS Size:
559 sqft
Listed on:
Jul 17, 2026
Show all details
Rooms
| Name | Size | Features |
|---|---|---|
Living Room | 11.00 x 14.92 ft | |
Kitchen | 6.00 x 8.00 ft | |
Foyer | 7.83 x 3.50 ft |
Show all
Instant estimate:
orto view instant estimate
$21,061
lower than listed pricei
High
$549,936
Mid
$527,939
Low
$500,030
Have a home? See what it's worth with an instant estimate
Use our AI-assisted tool to get an instant estimate of your home's value, up-to-date neighbourhood sales data, and tips on how to sell for more.
Included in Maintenance Fees
Water
Garbage Pickup
Gardening
Hot Water
Management
Recreation Facility

1/36
$509,000
4 days
1BD
1BA
1 Parking
554 sqft
Maint. Fee $439
MLS#: R3177526
1NE Collective Realty Inc.

1/12
$499,999
16 days
1BD
1BA
1 Parking
559 sqft
Maint. Fee $450
MLS#: R3174189
Real Broker B.C. Ltd.

1/12
$529,000
46 days
1BD
1BA
1 Parking
487 sqft
Maint. Fee $284
MLS#: R3163526
RE/MAX City Realty

1/30
$523,000
54 days
2BD
1BA
1 Parking
610 sqft
Maint. Fee $403
MLS#: R3159852
eXp Realty of Canada Inc.
